

5750 MARVIE DRIVE
Home #1 • Wild Air | Zionsville
5 Bedrooms · 5 Full Baths · 5,383 Sq. Ft. · 4-Car Garage · Main-Level Primary Suite
ABOUT THIS HOME
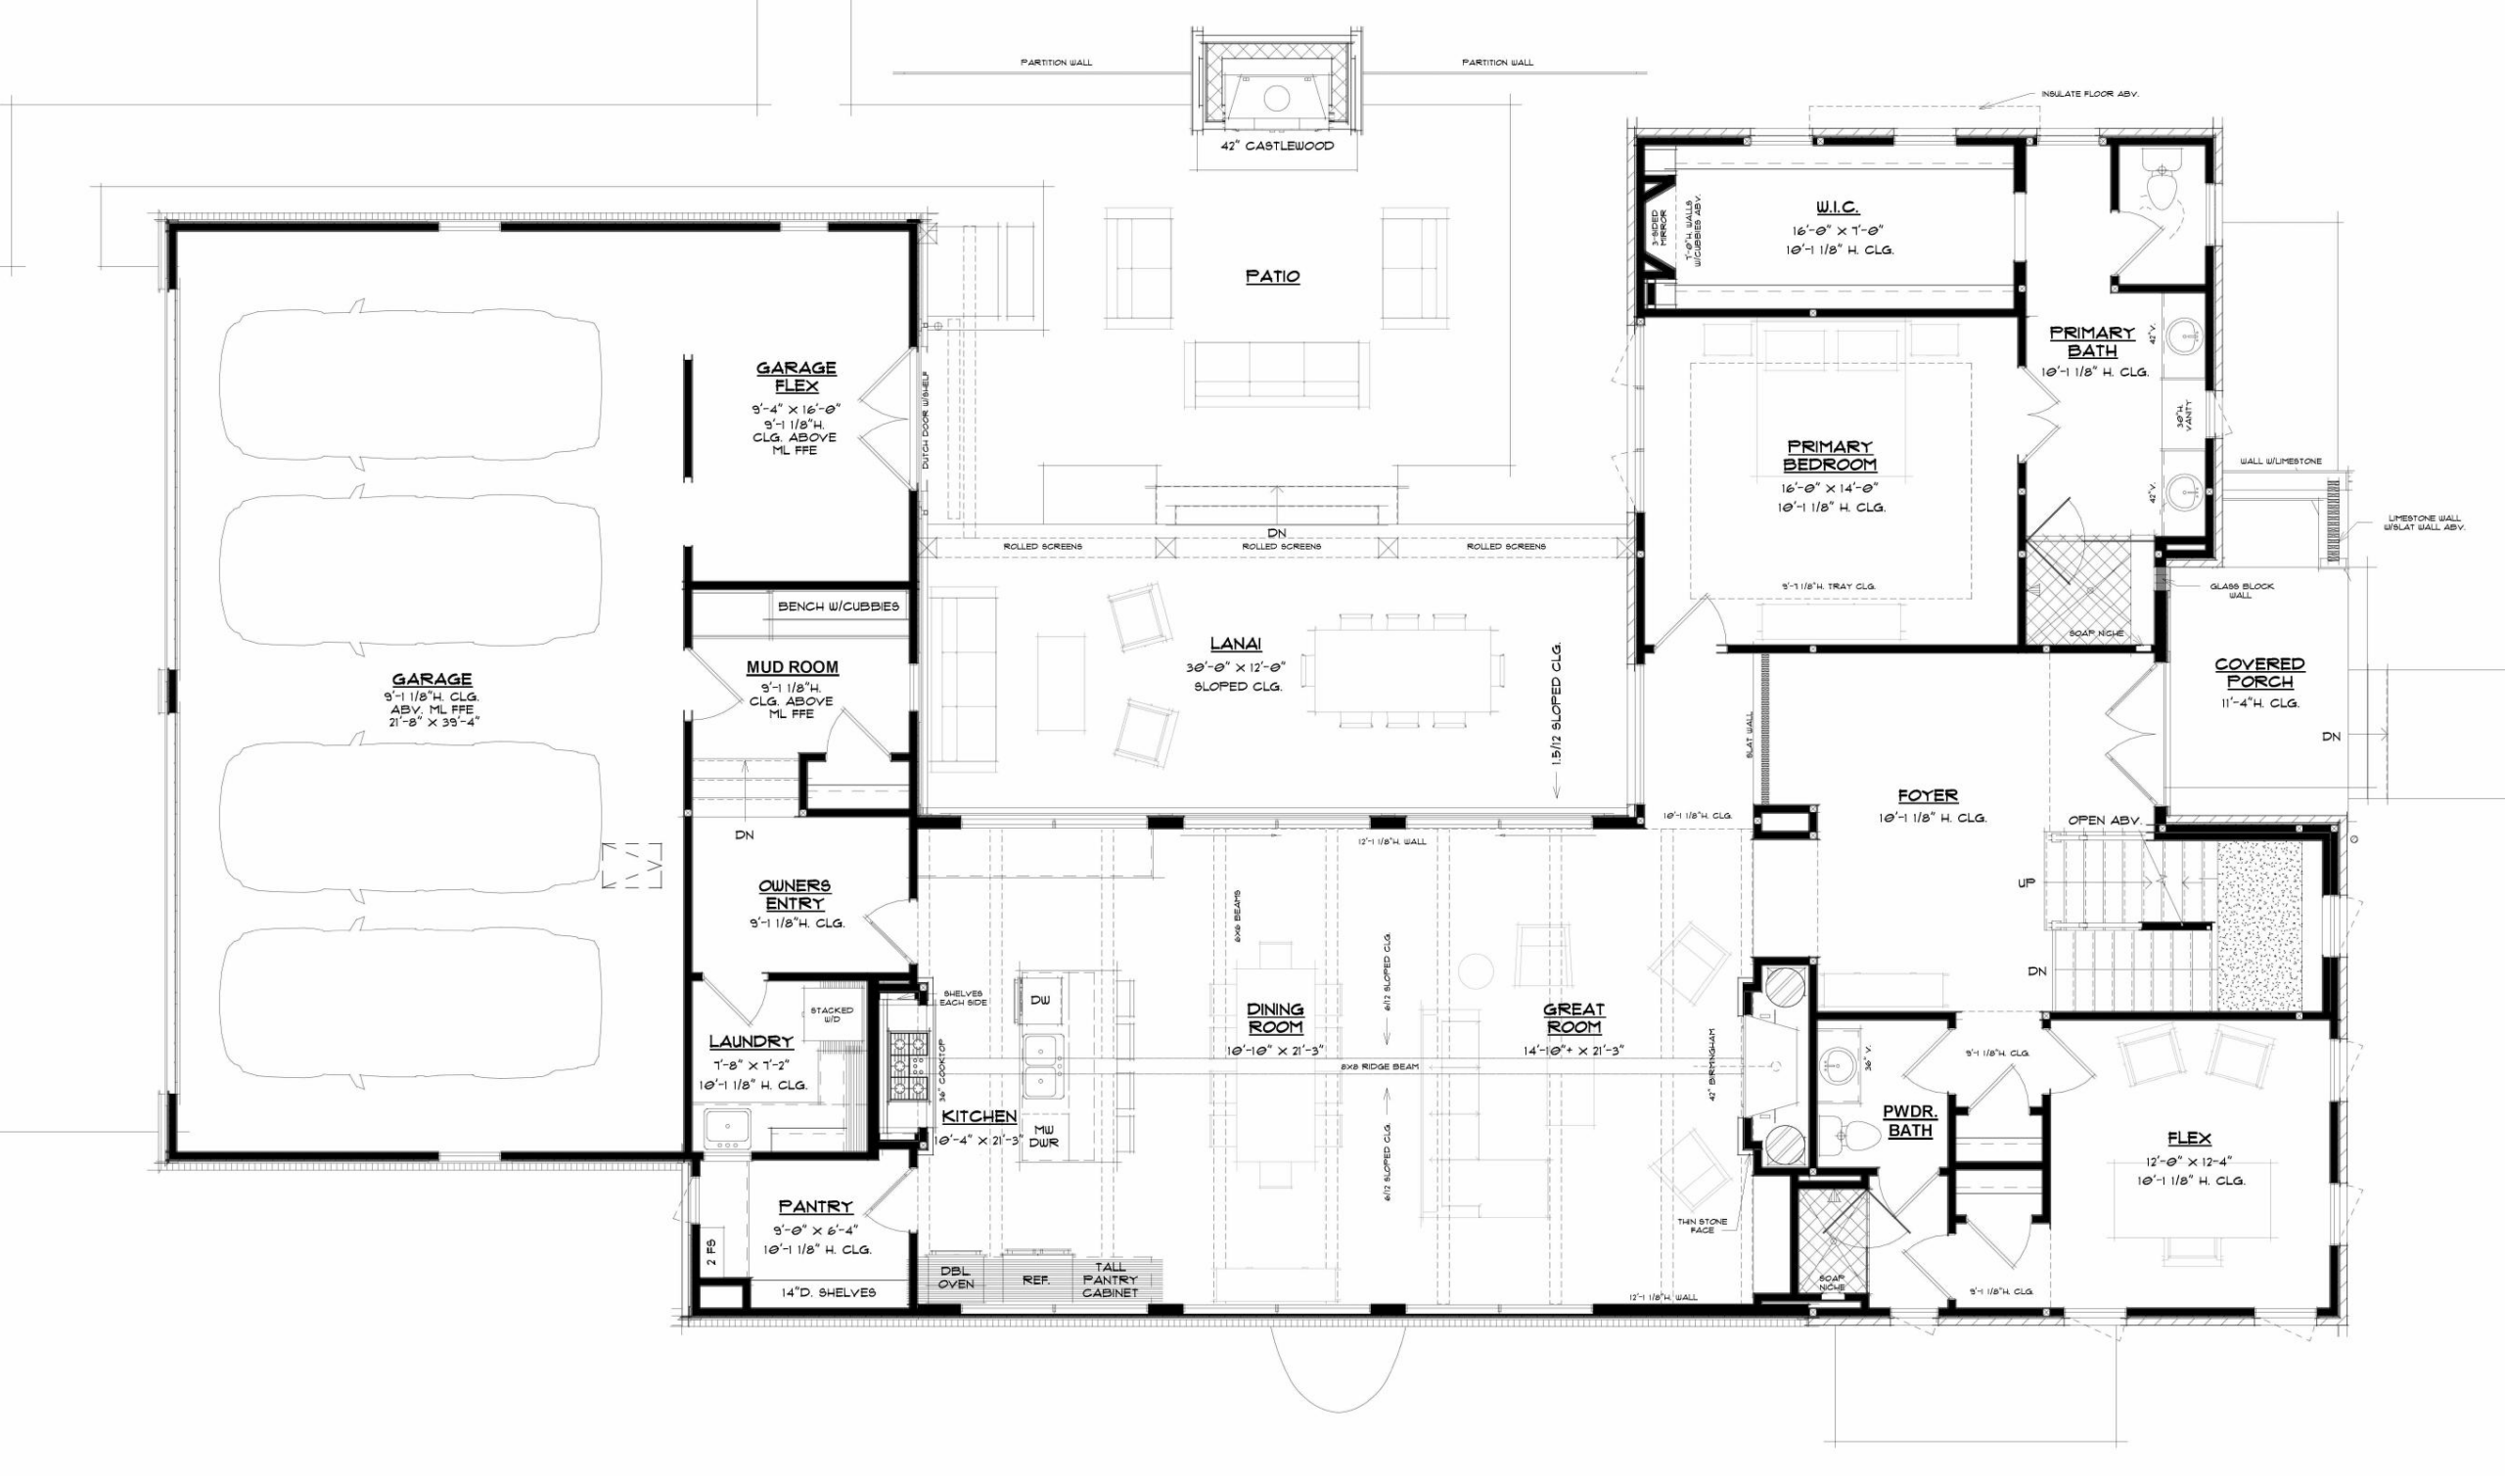
Marvie Drive is a modern transitional home organized around main-level living. The primary suite, kitchen, dining room, great room, and a flex room all sit on the main floor, along with a mud room, an owners’ entry off the four-car garage, and a walk-in pantry.
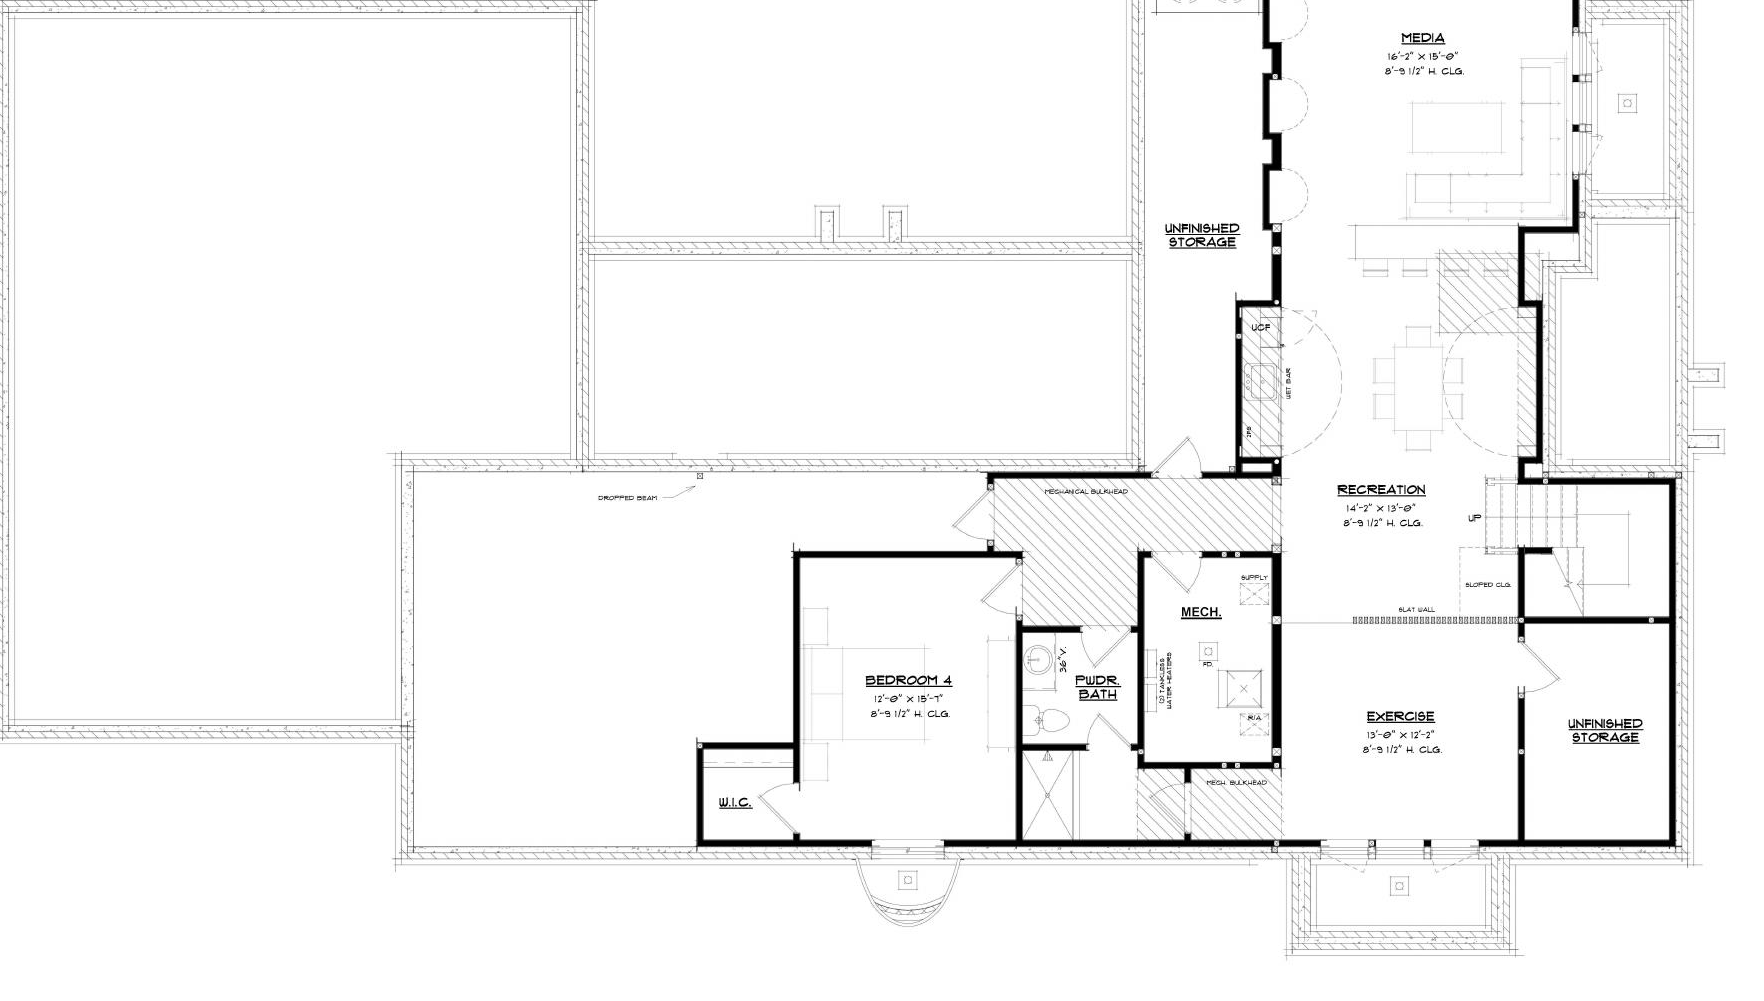
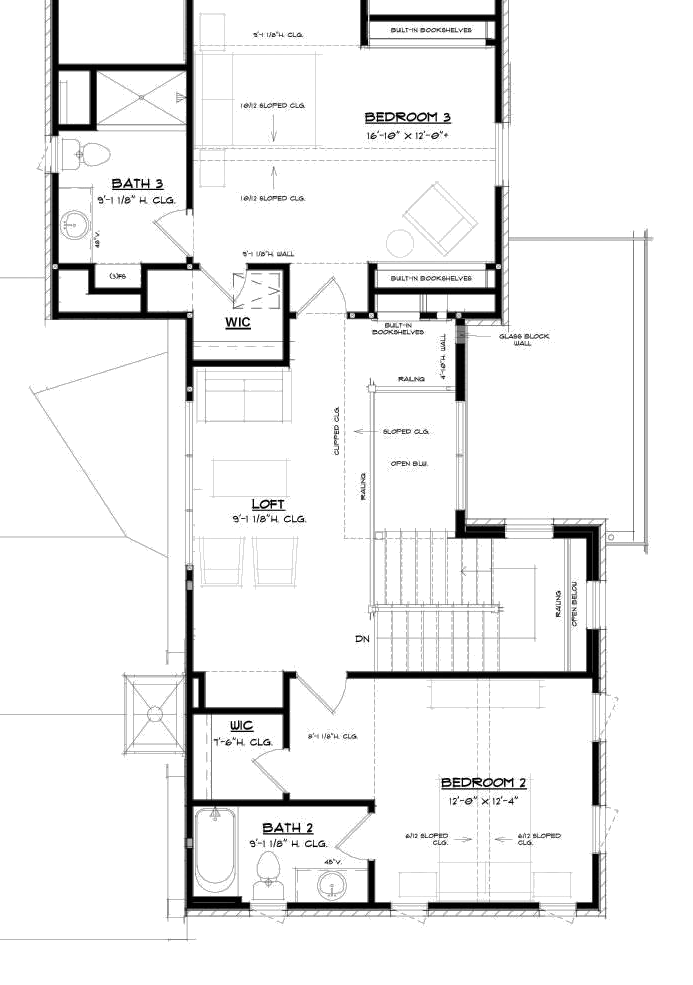
Two bedrooms, two full baths, and a loft occupy the upper level. The lower level holds a fifth bedroom, a media room, a recreation room with a wet bar, and a dedicated exercise room.
The material palette is warm and restrained. A sloped ceiling with exposed beams opens the great room, anchored by a fireplace faced floor to ceiling in thin stone. Black-framed windows carry the exterior palette inside, and the rear of the home opens fully to the lanai.
INSIDE THE HOME
The Great Room
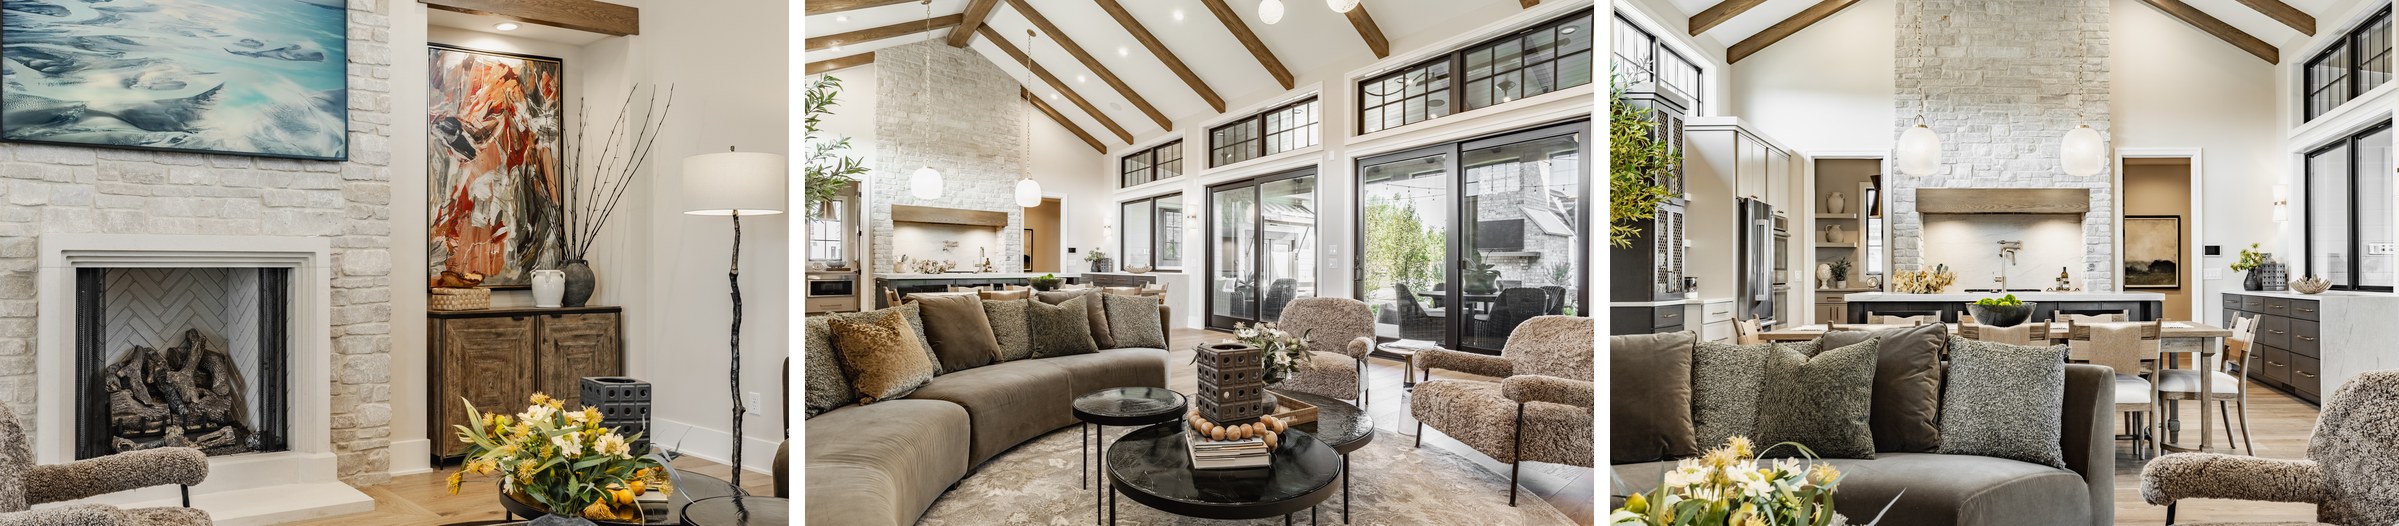
The great room features a sloped ceiling with exposed beams. A 42-inch fireplace is faced floor to ceiling in thin stone. The room opens directly to both the kitchen and the lanai.
Kitchen & Dining
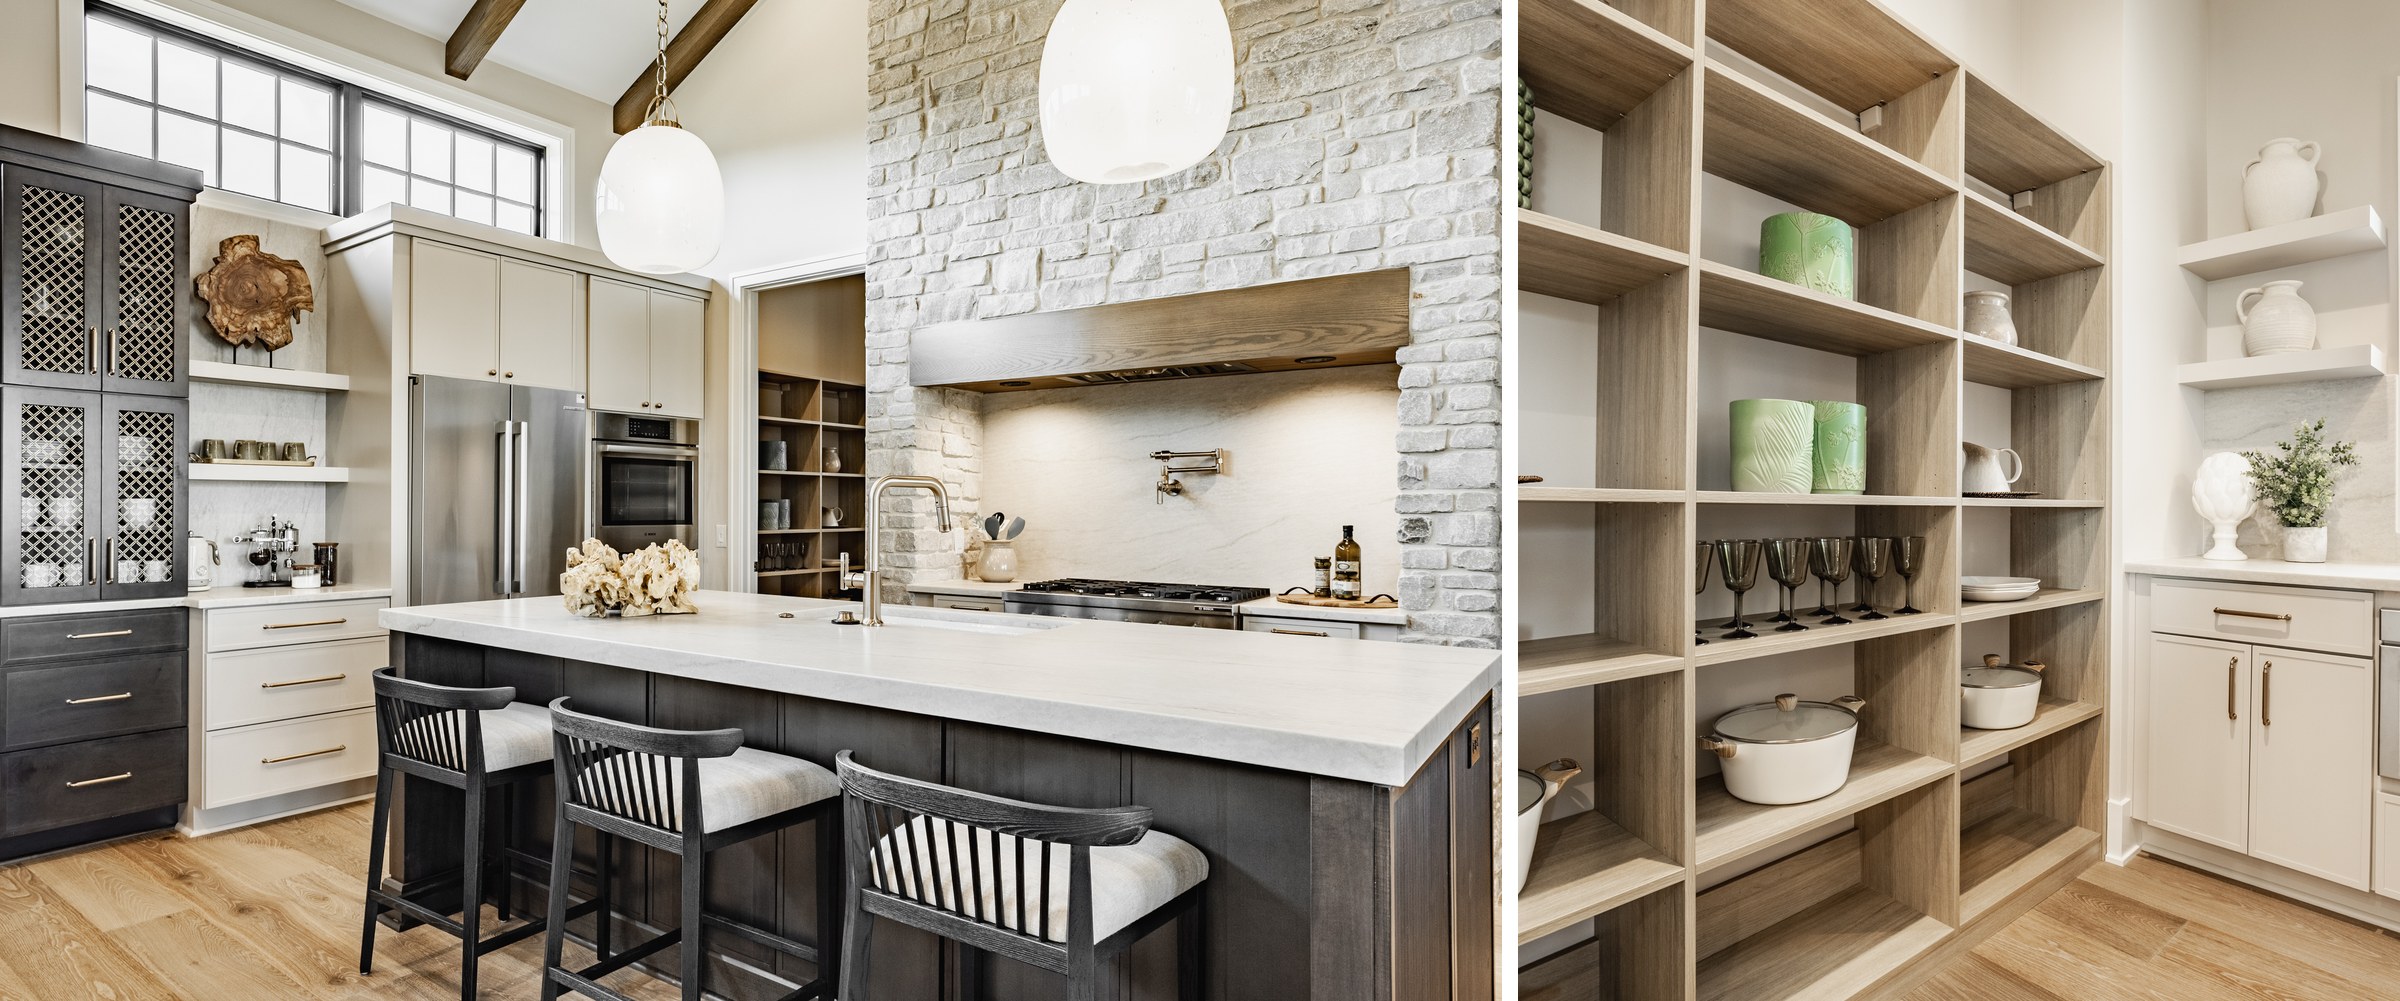
The kitchen includes double ovens, a microwave drawer, and a full-height pantry cabinet, with a separate walk-in pantry alongside it. The dining room sits beneath an 8×8 ridge beam and matches the great room’s width, so the two spaces read as one continuous room.
Outdoor Living
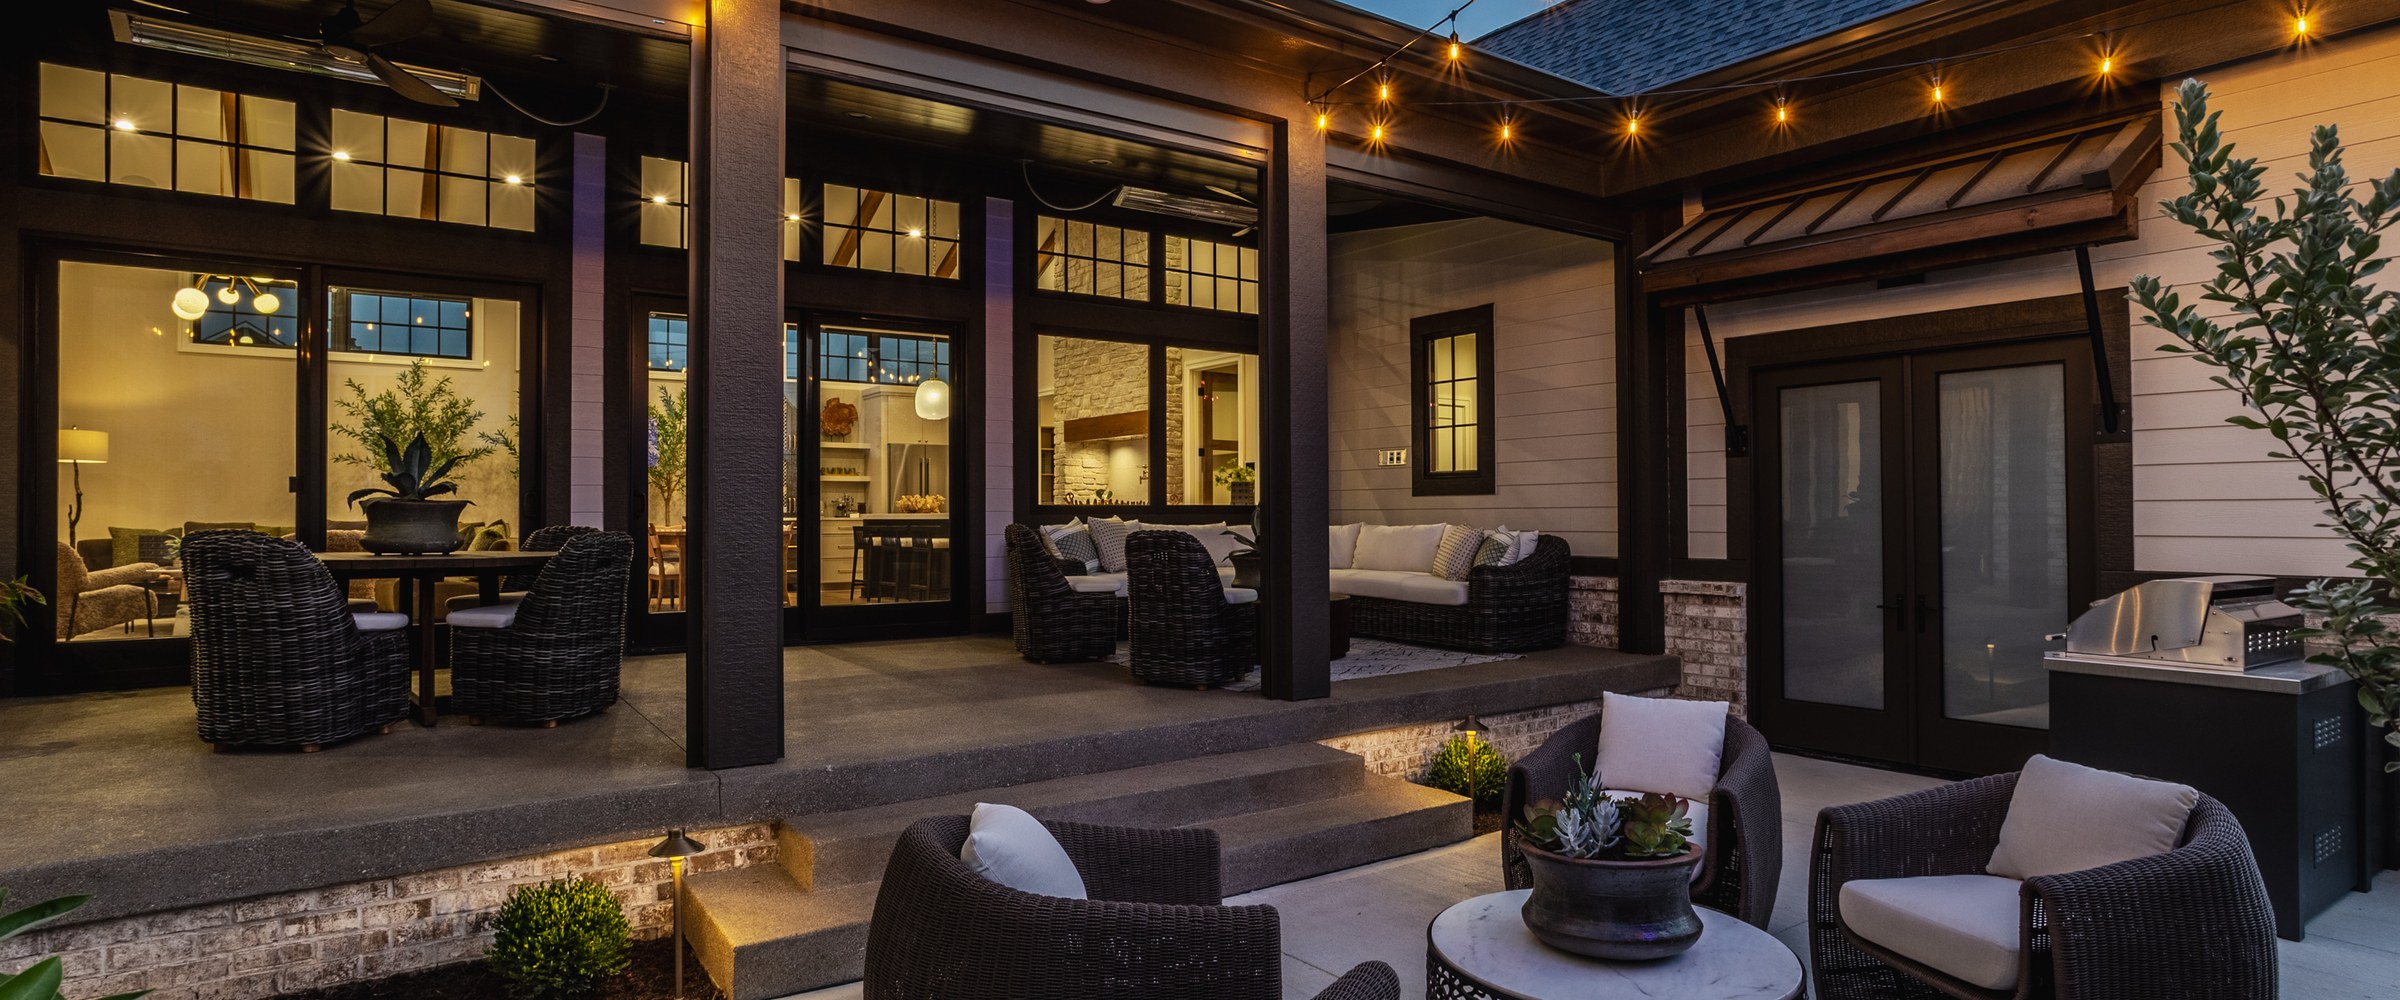
The lanai spans thirty feet under a sloped ceiling with rolled screens, extending its use into spring and fall. Beyond it, a patio with a 42-inch stone fireplace and overhead string lighting.
The Primary Suite
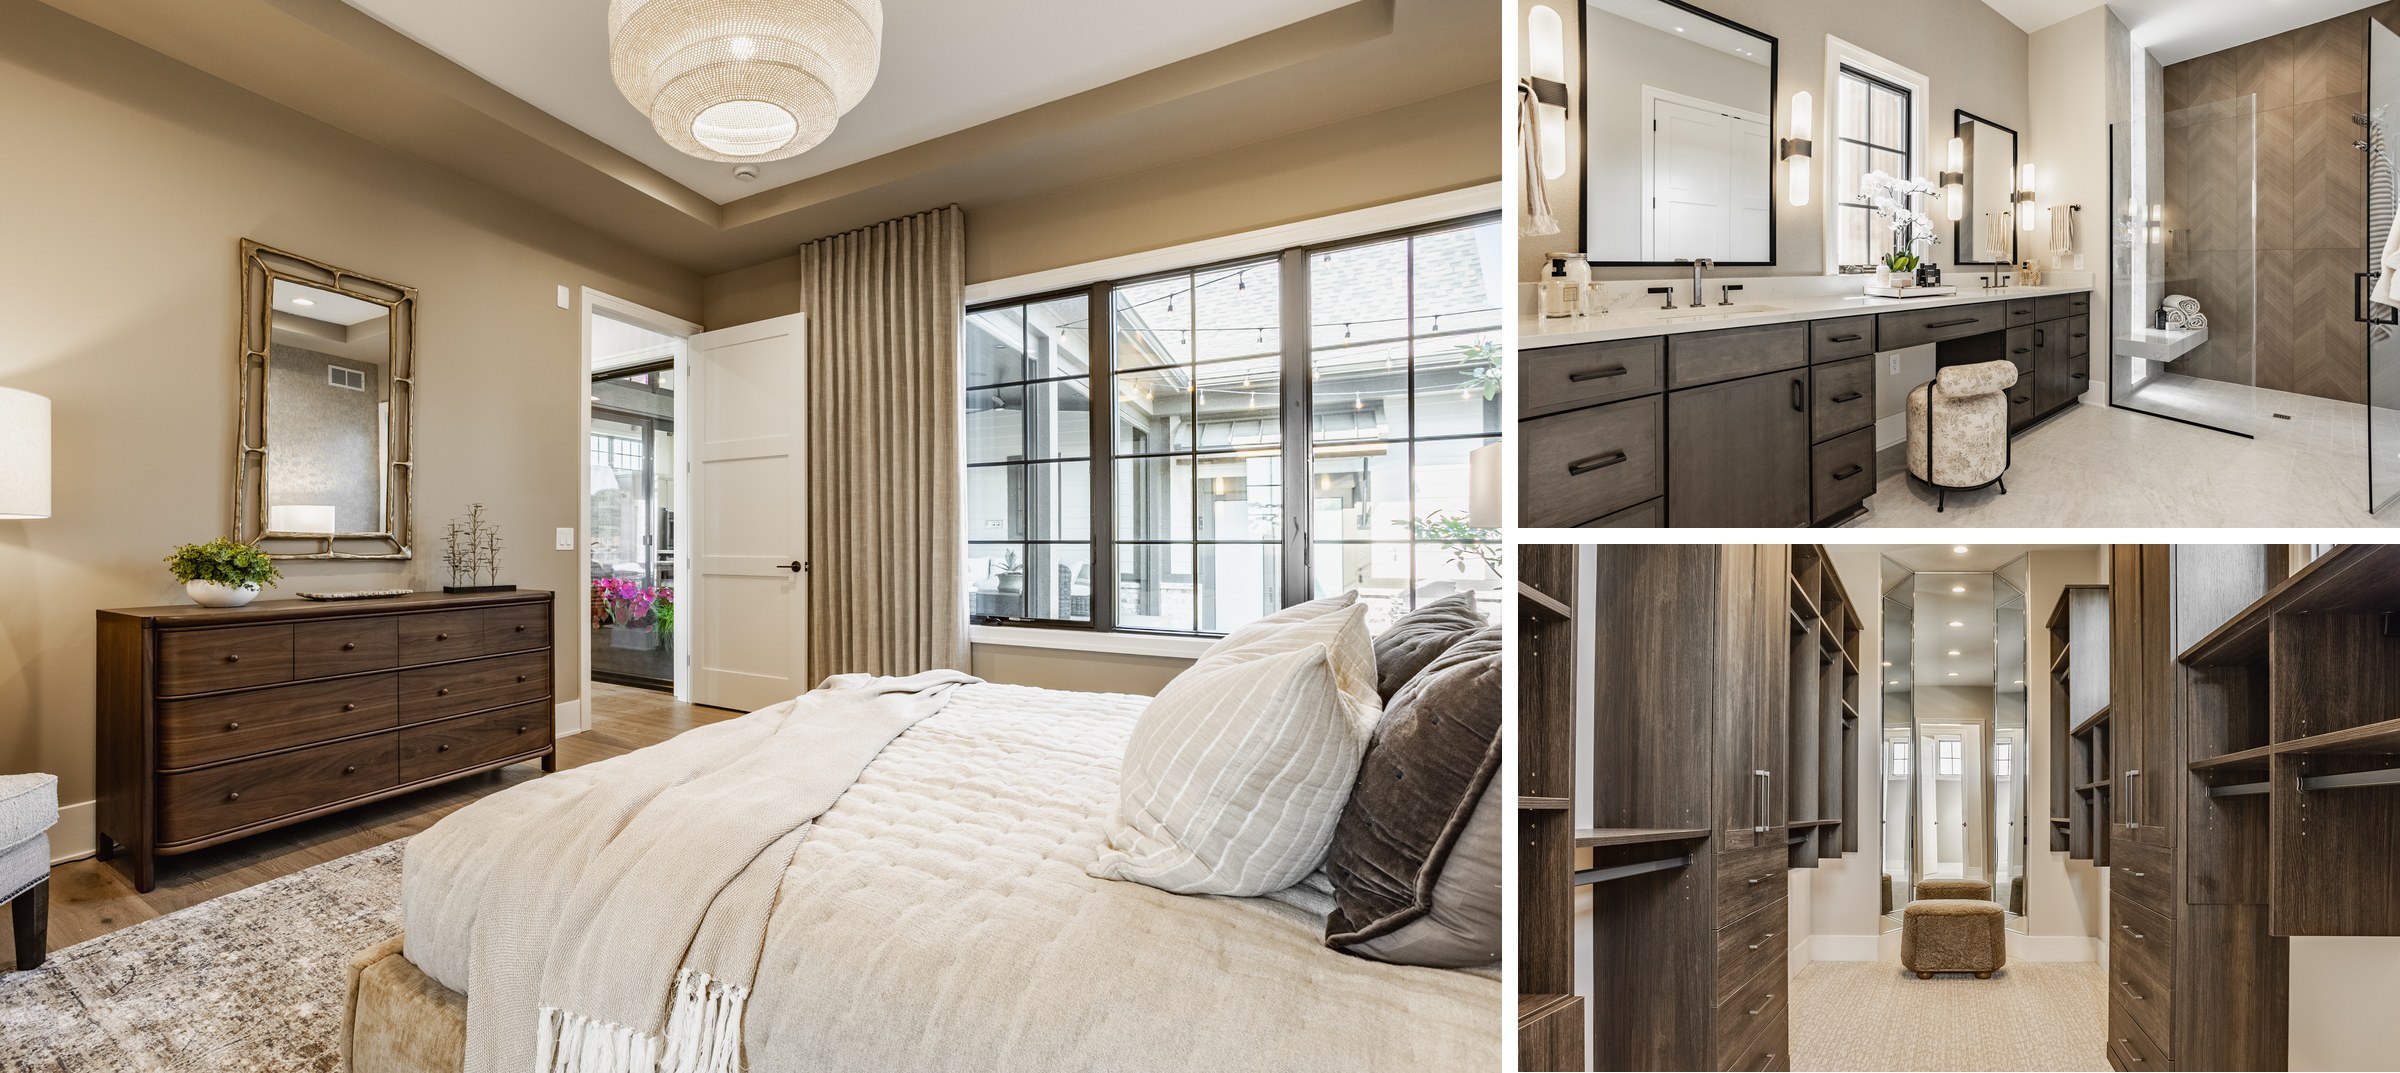
The primary suite sits on the main level, with a tray ceiling and windows on two walls. The bath pairs limestone with a glass block wall for daylight without sacrificing privacy and the room features a large walk-in closet.
The Lower Level
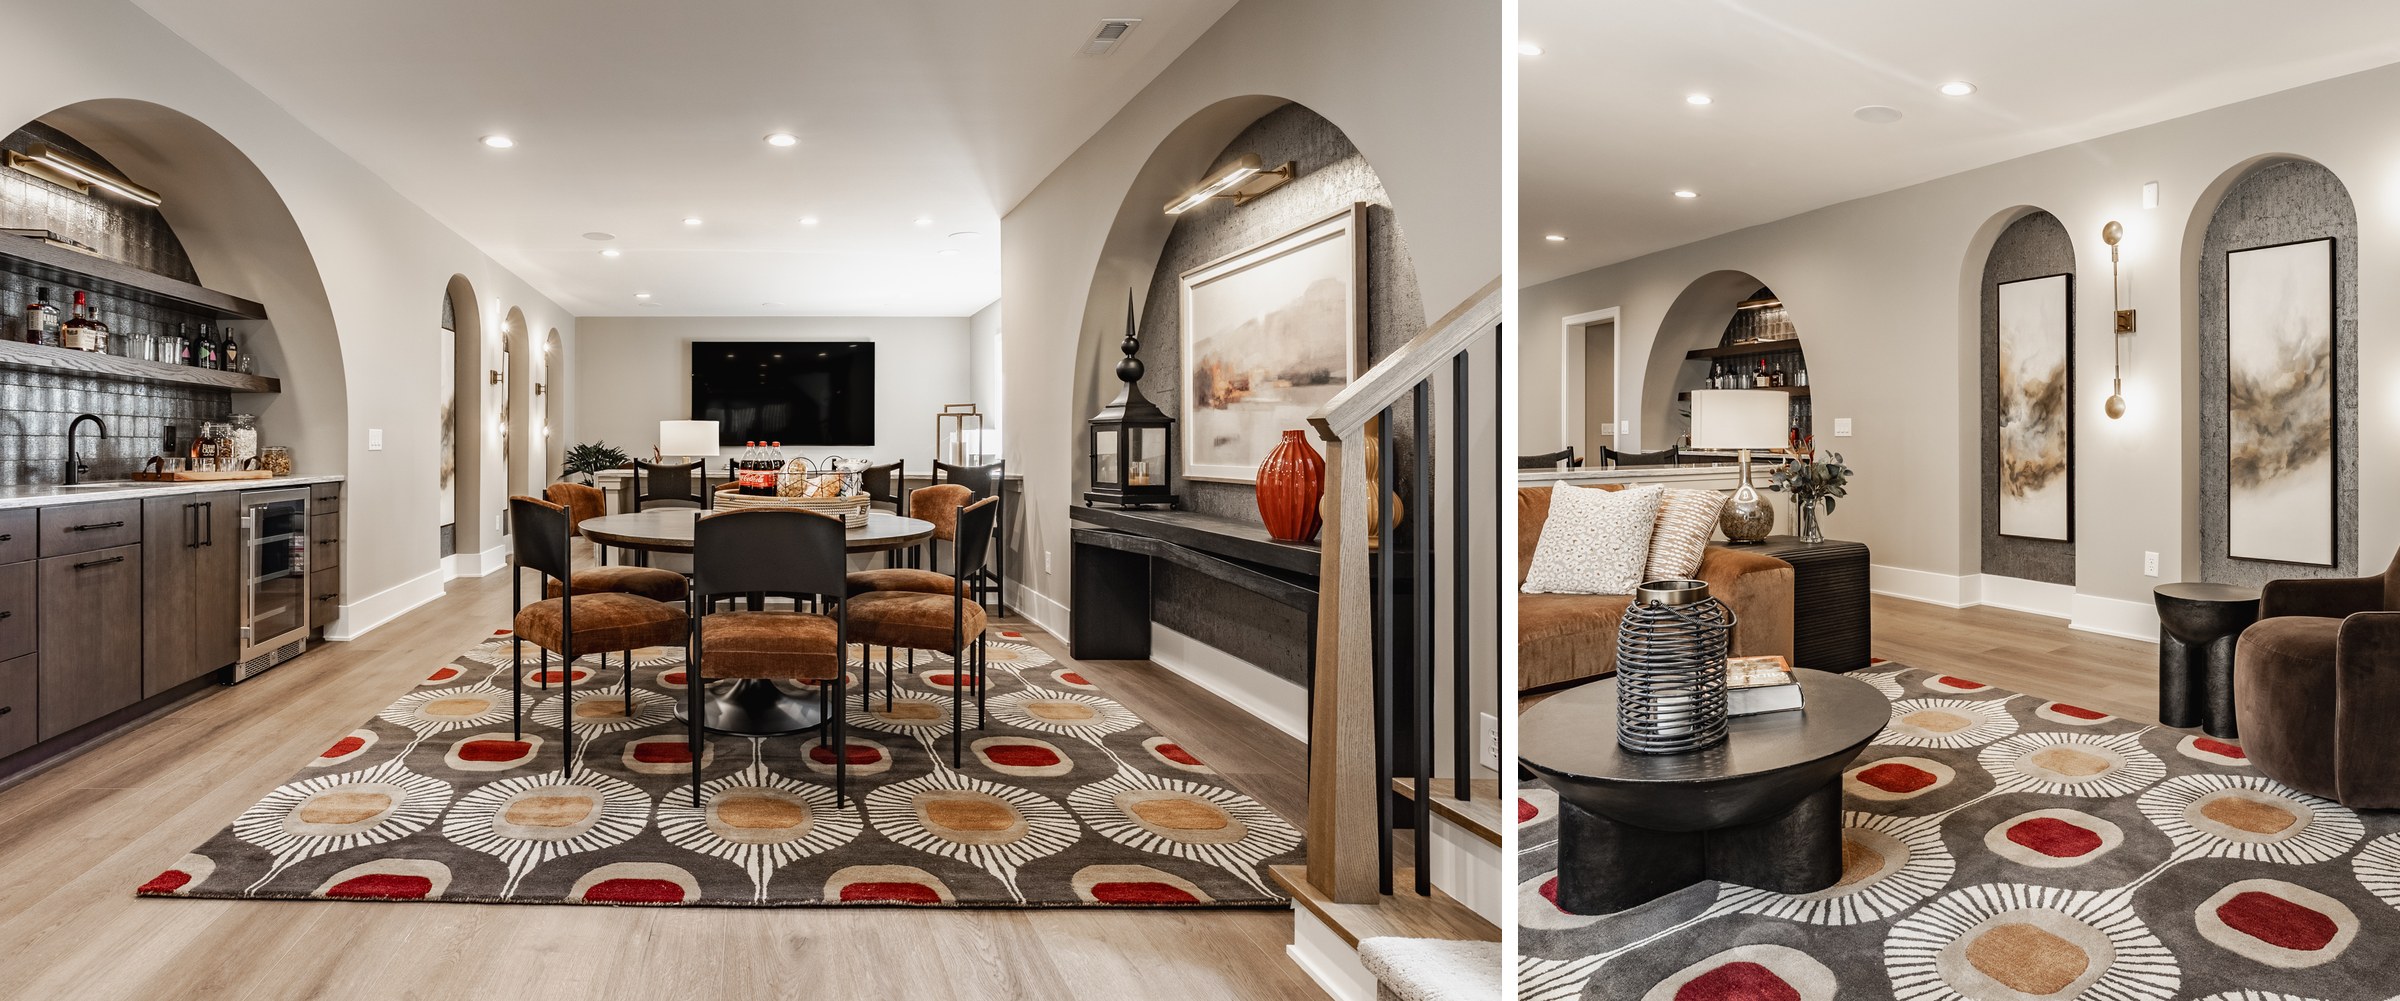
Arched openings connect a recreation room with a wet bar to a media room. The level also includes a fifth bedroom with a walk-in closet, an exercise room and unfinished storage.
ABOUT WILD AIR
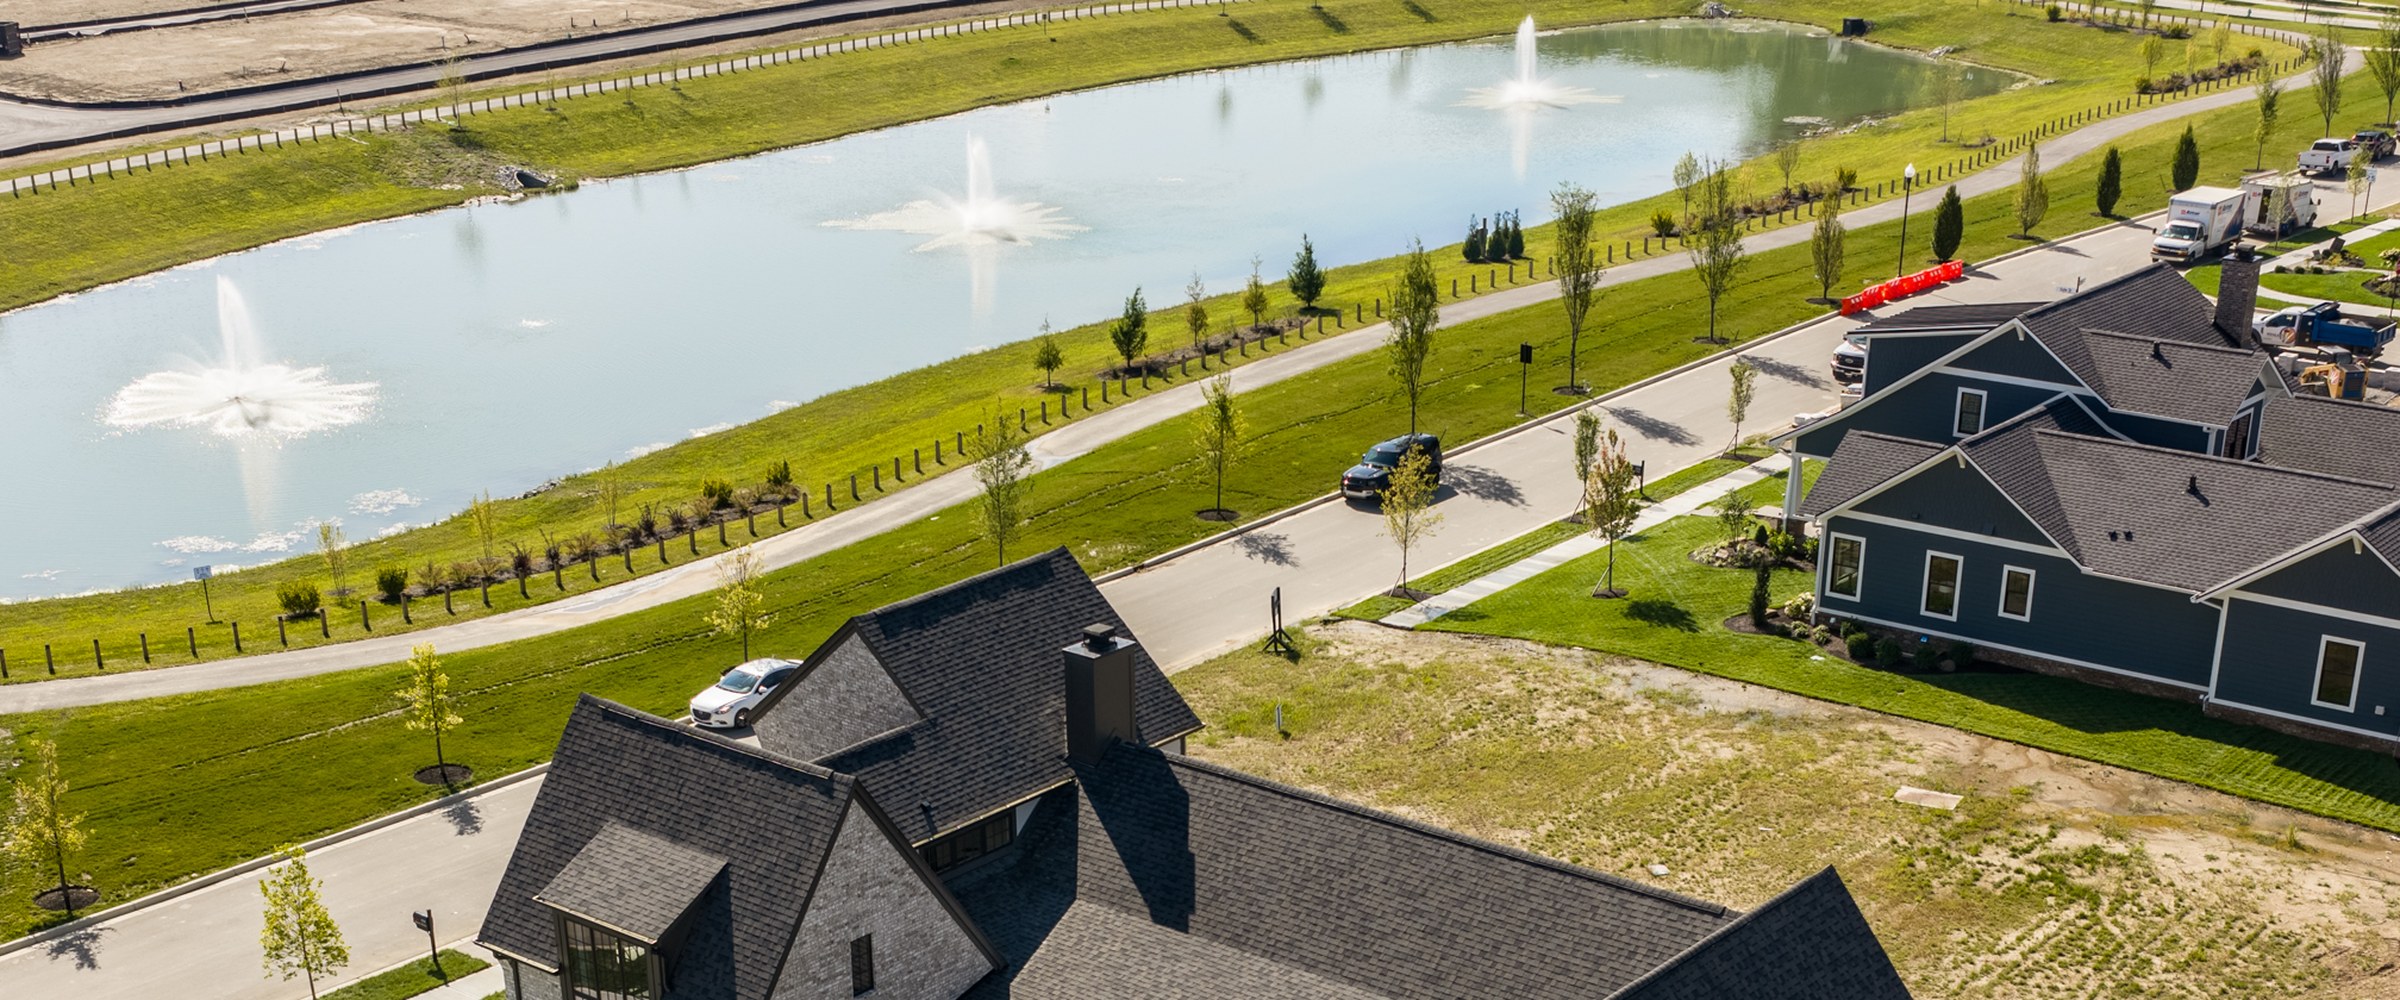
Wild Air occupies 260 acres formerly owned by the Johnson family, one of Zionsville’s oldest. The development preserves roughly thirty acres of woodland, with a trail network connecting six distinct neighborhoods.
Amenities include a clubhouse with a 3,000-square-foot fitness area and co-working space, a lounge pool, pickleball and bocce courts, and a four-acre dog park. Downtown Zionsville is a few minutes away.
Wedgewood builds throughout Wild Air and on client-owned homesites.
BUILD WITH WEDGEWOOD
If Marvie Drive is close to what you have in mind, the next conversation is about your homesite, your priorities, and your timeline.


