

8295 KEENELAND ROAD

Home #6 • Wild Air | Zionsville
5 Bedrooms · 5 Full Baths · 6,931 Sq. Ft. · 4-Car Garage · Wooded Homesite
ABOUT THIS HOME
Keeneland Road is a modern traditional home built vertically, around a two-story foyer and an open-tread staircase that anchors the center of the plan. White siding, black shutters, and a brick water table give the exterior a classic profile; inside, the detailing runs warmer and more contemporary.
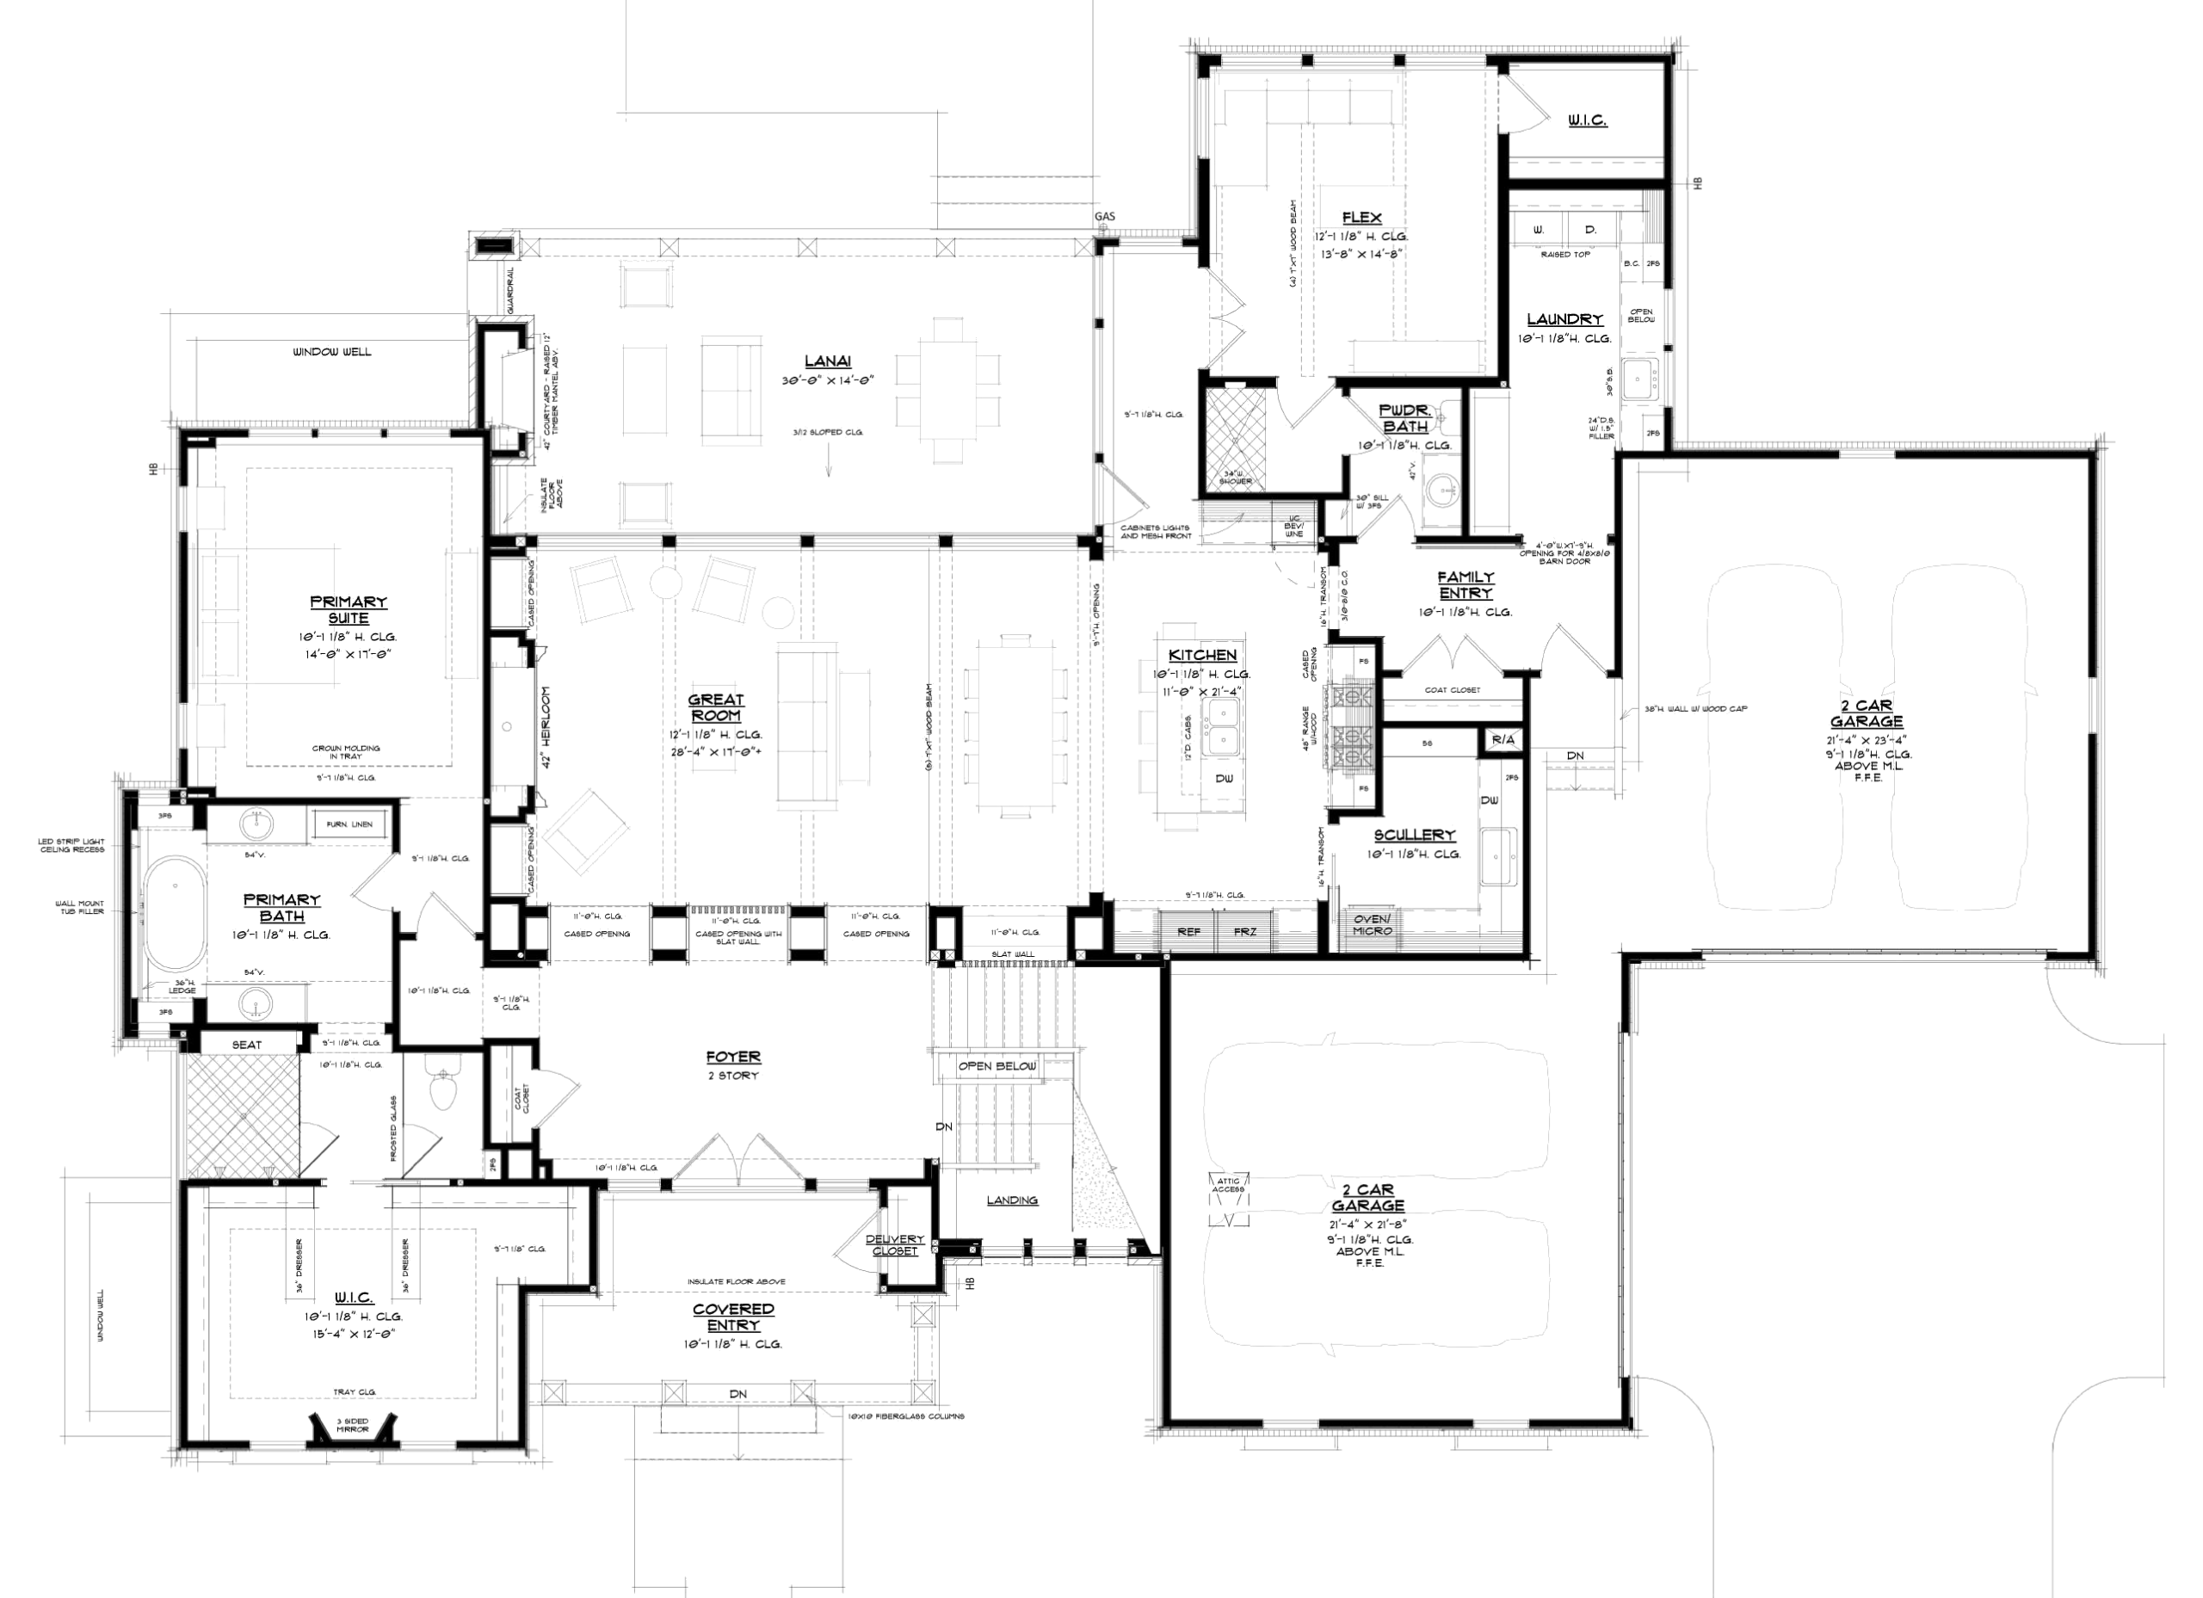
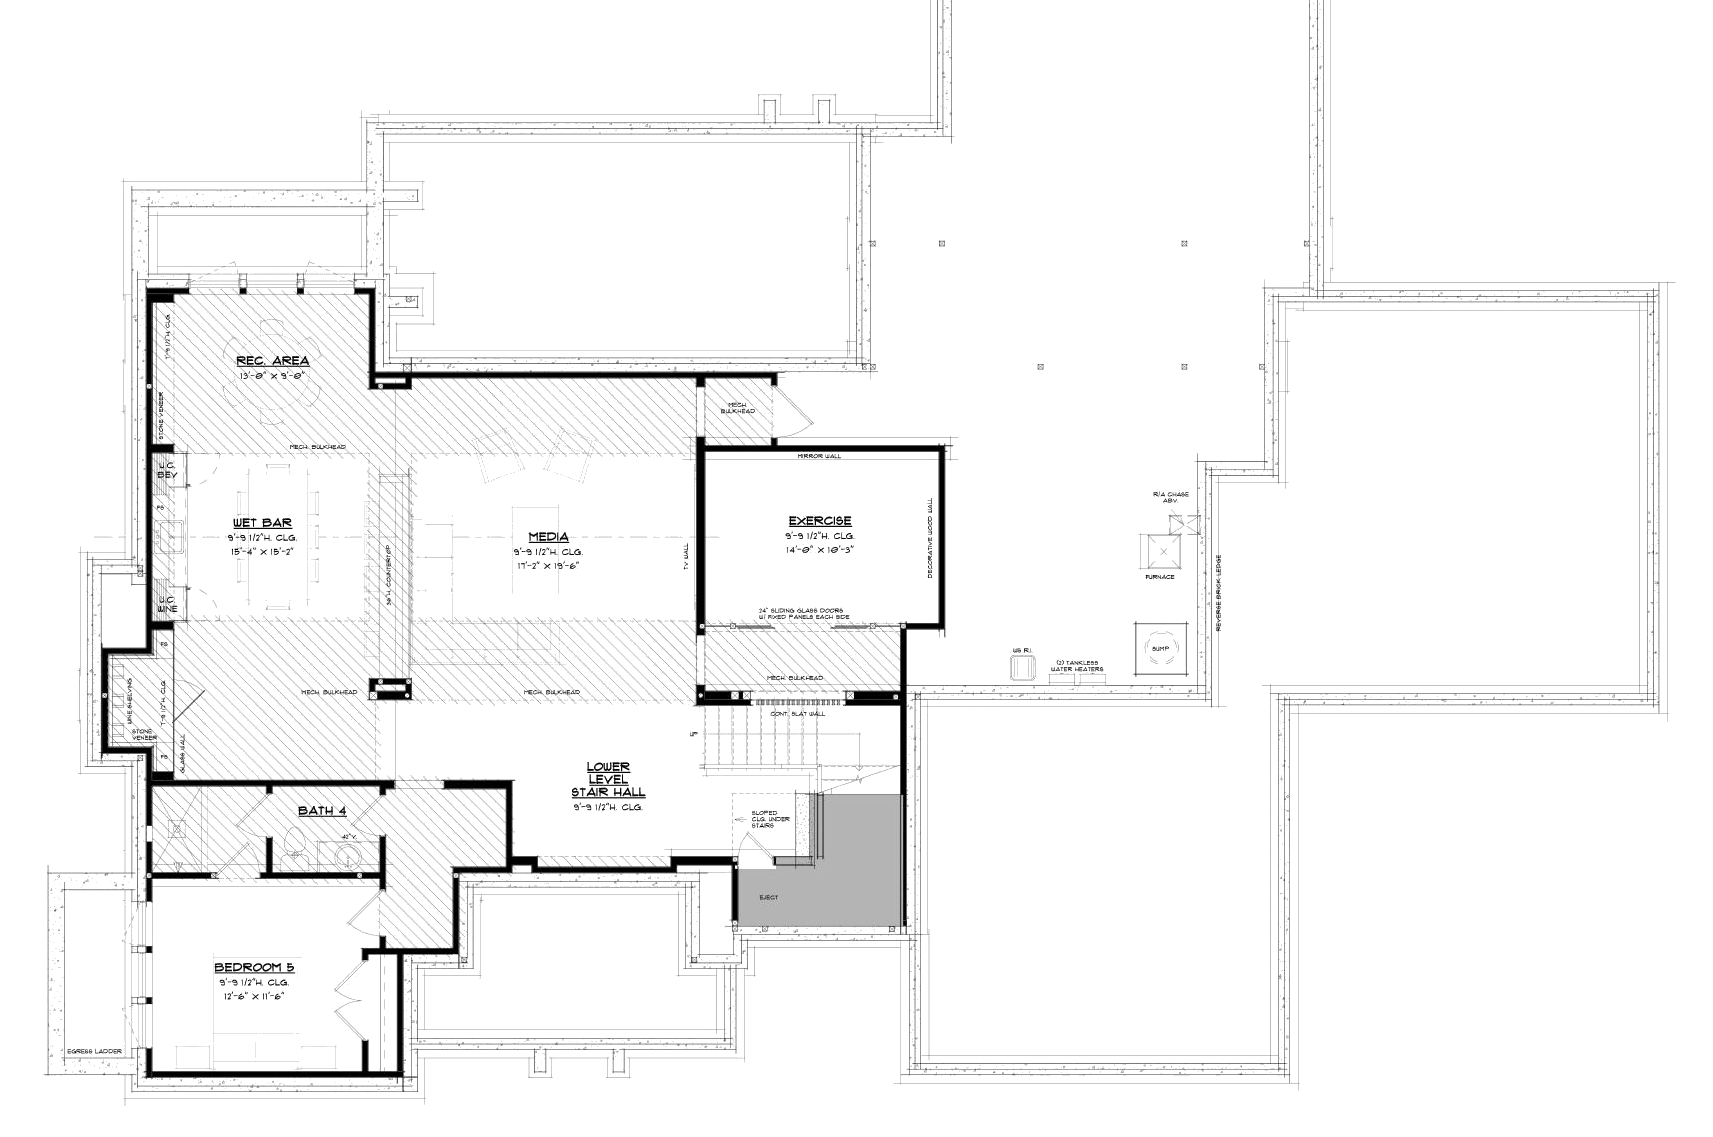
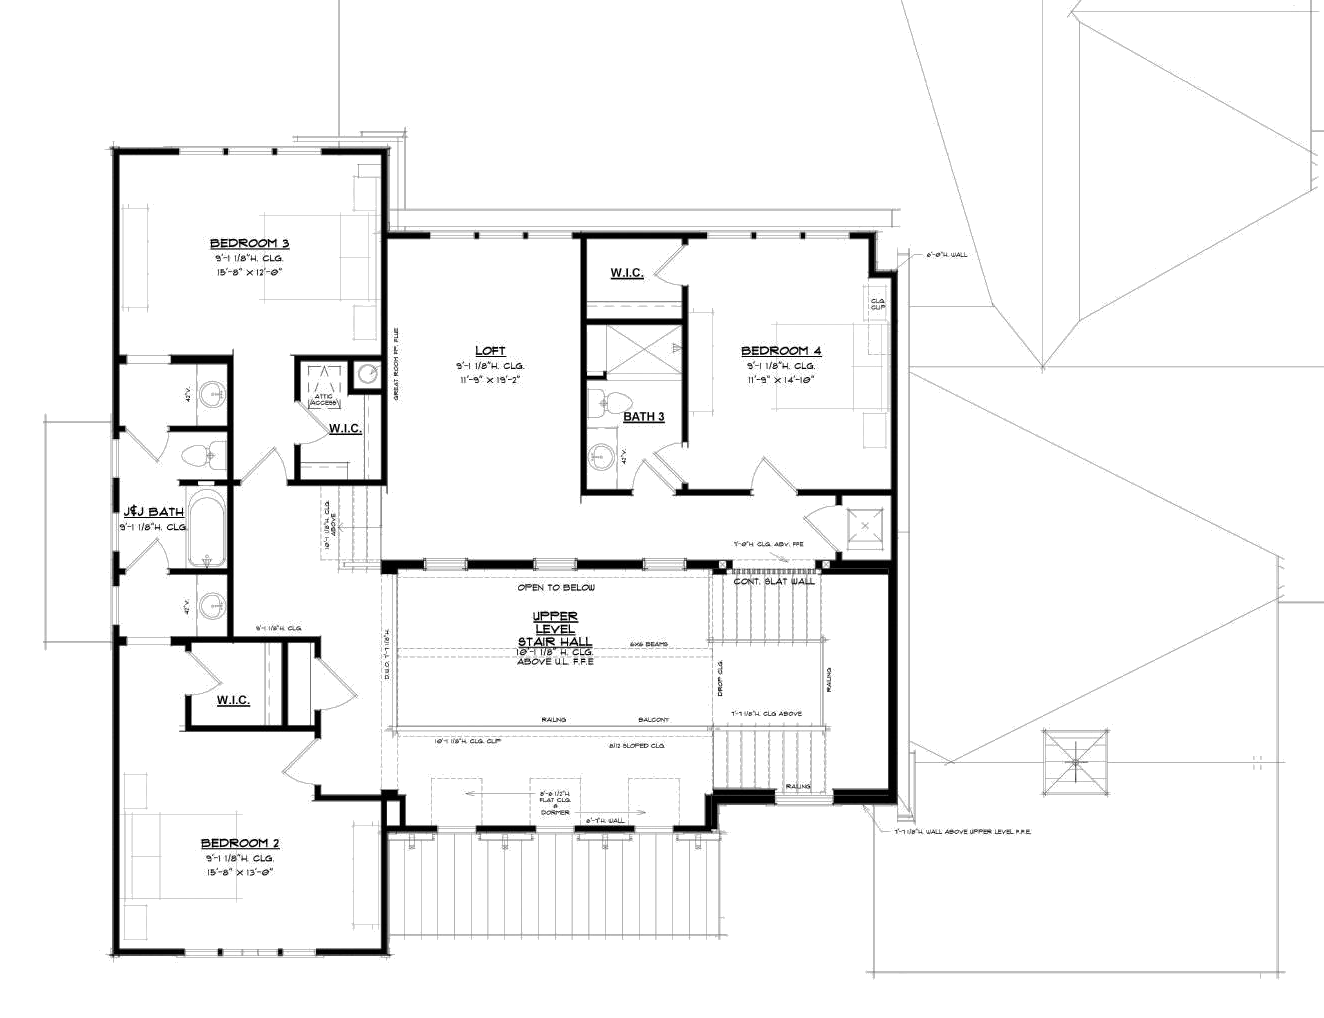
The main level holds the primary suite, the great room, the kitchen with a full scullery behind it, a flex room, and a family entry off the garages. Three bedrooms, a loft, and a jack-and-jill bath occupy the upper level, with a fourth bedroom served by its own bath. The lower level adds a fifth bedroom, a recreation area with a wet bar and glass wine display, a media room, and an exercise room.
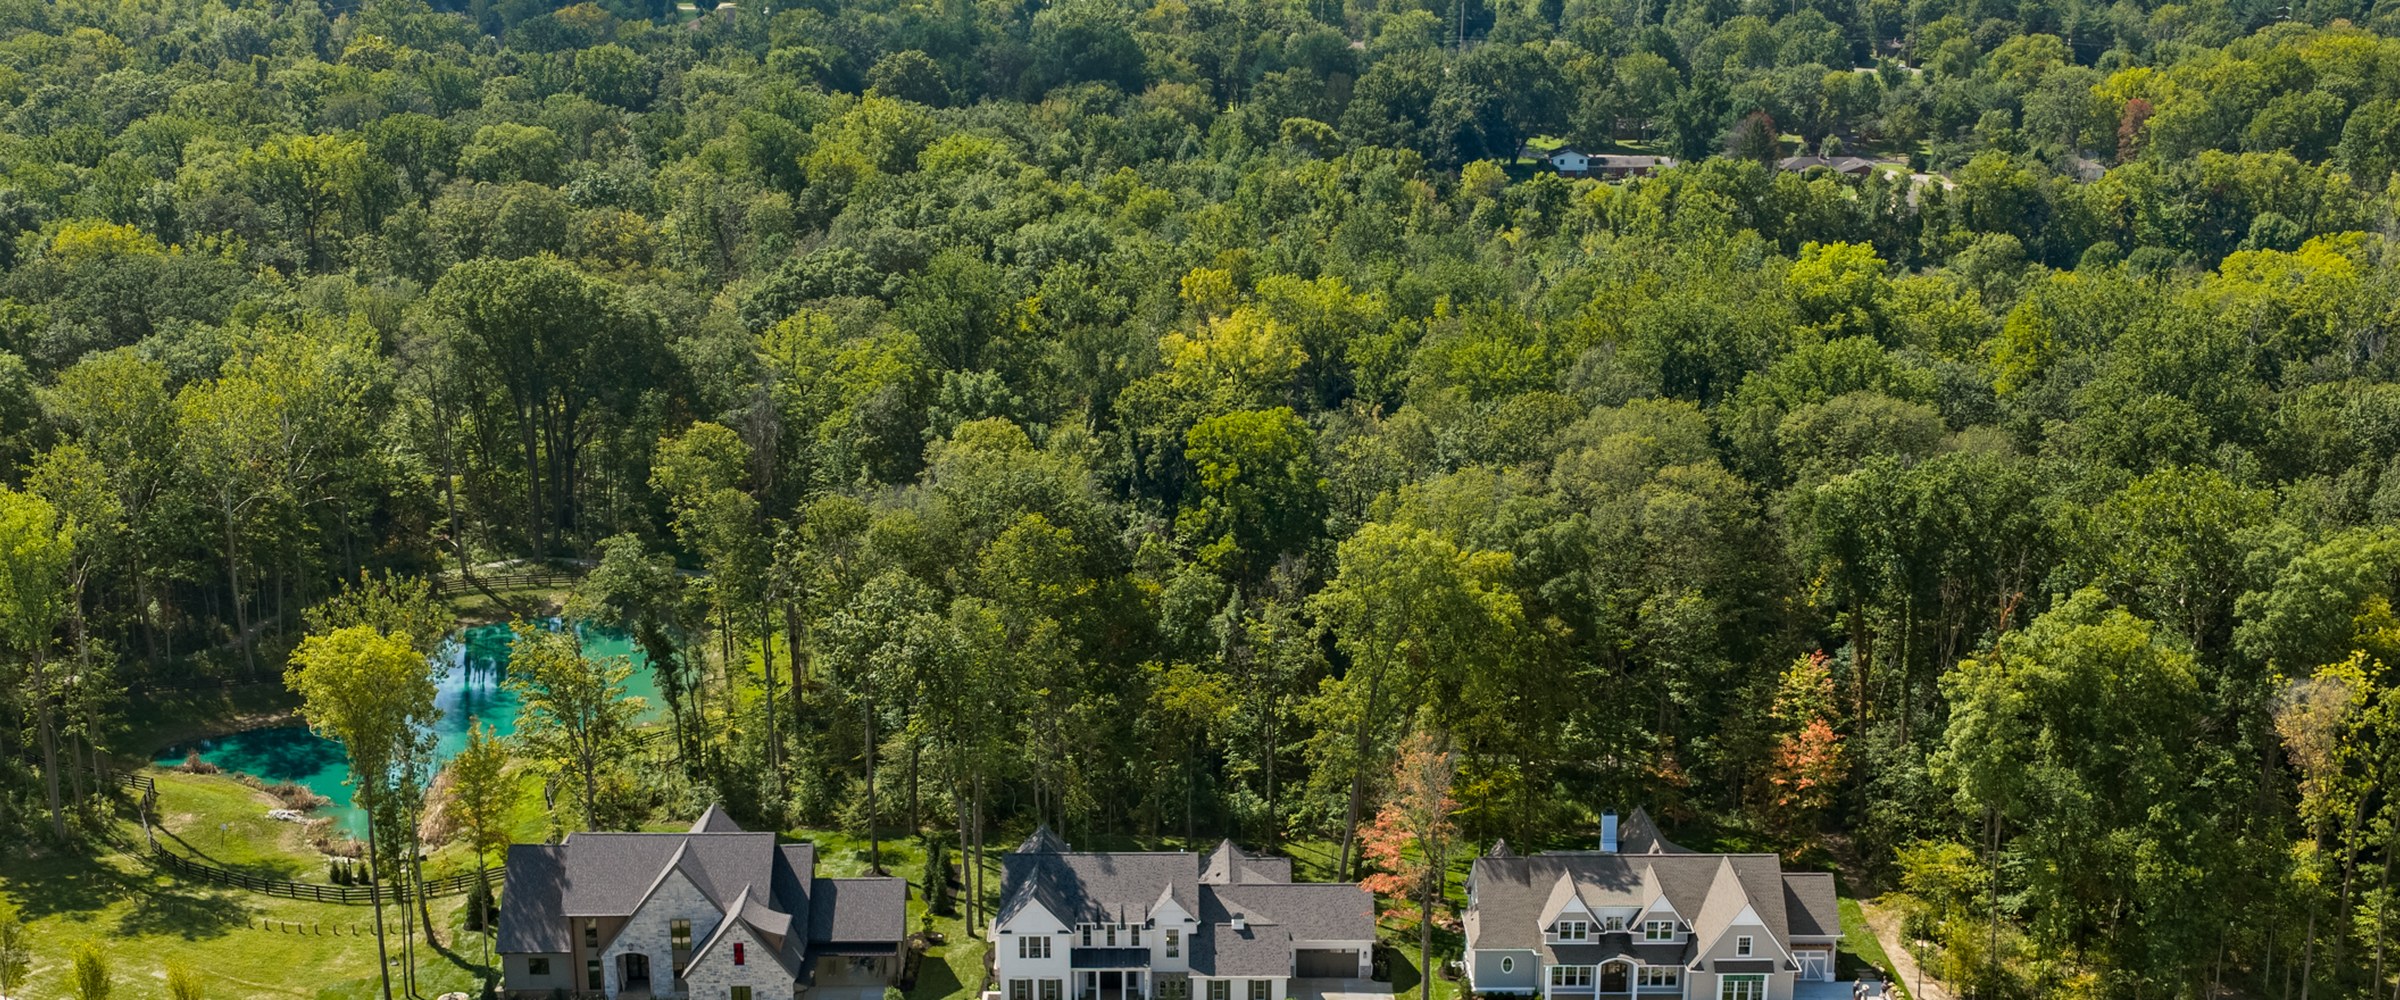
What sets the home apart is the site. The rear elevation opens onto a covered lanai with a brick fireplace, and beyond it a lawn that runs back into mature woods with a stone fire pit set among the trees.
INSIDE THE HOME
The Foyer & Staircase
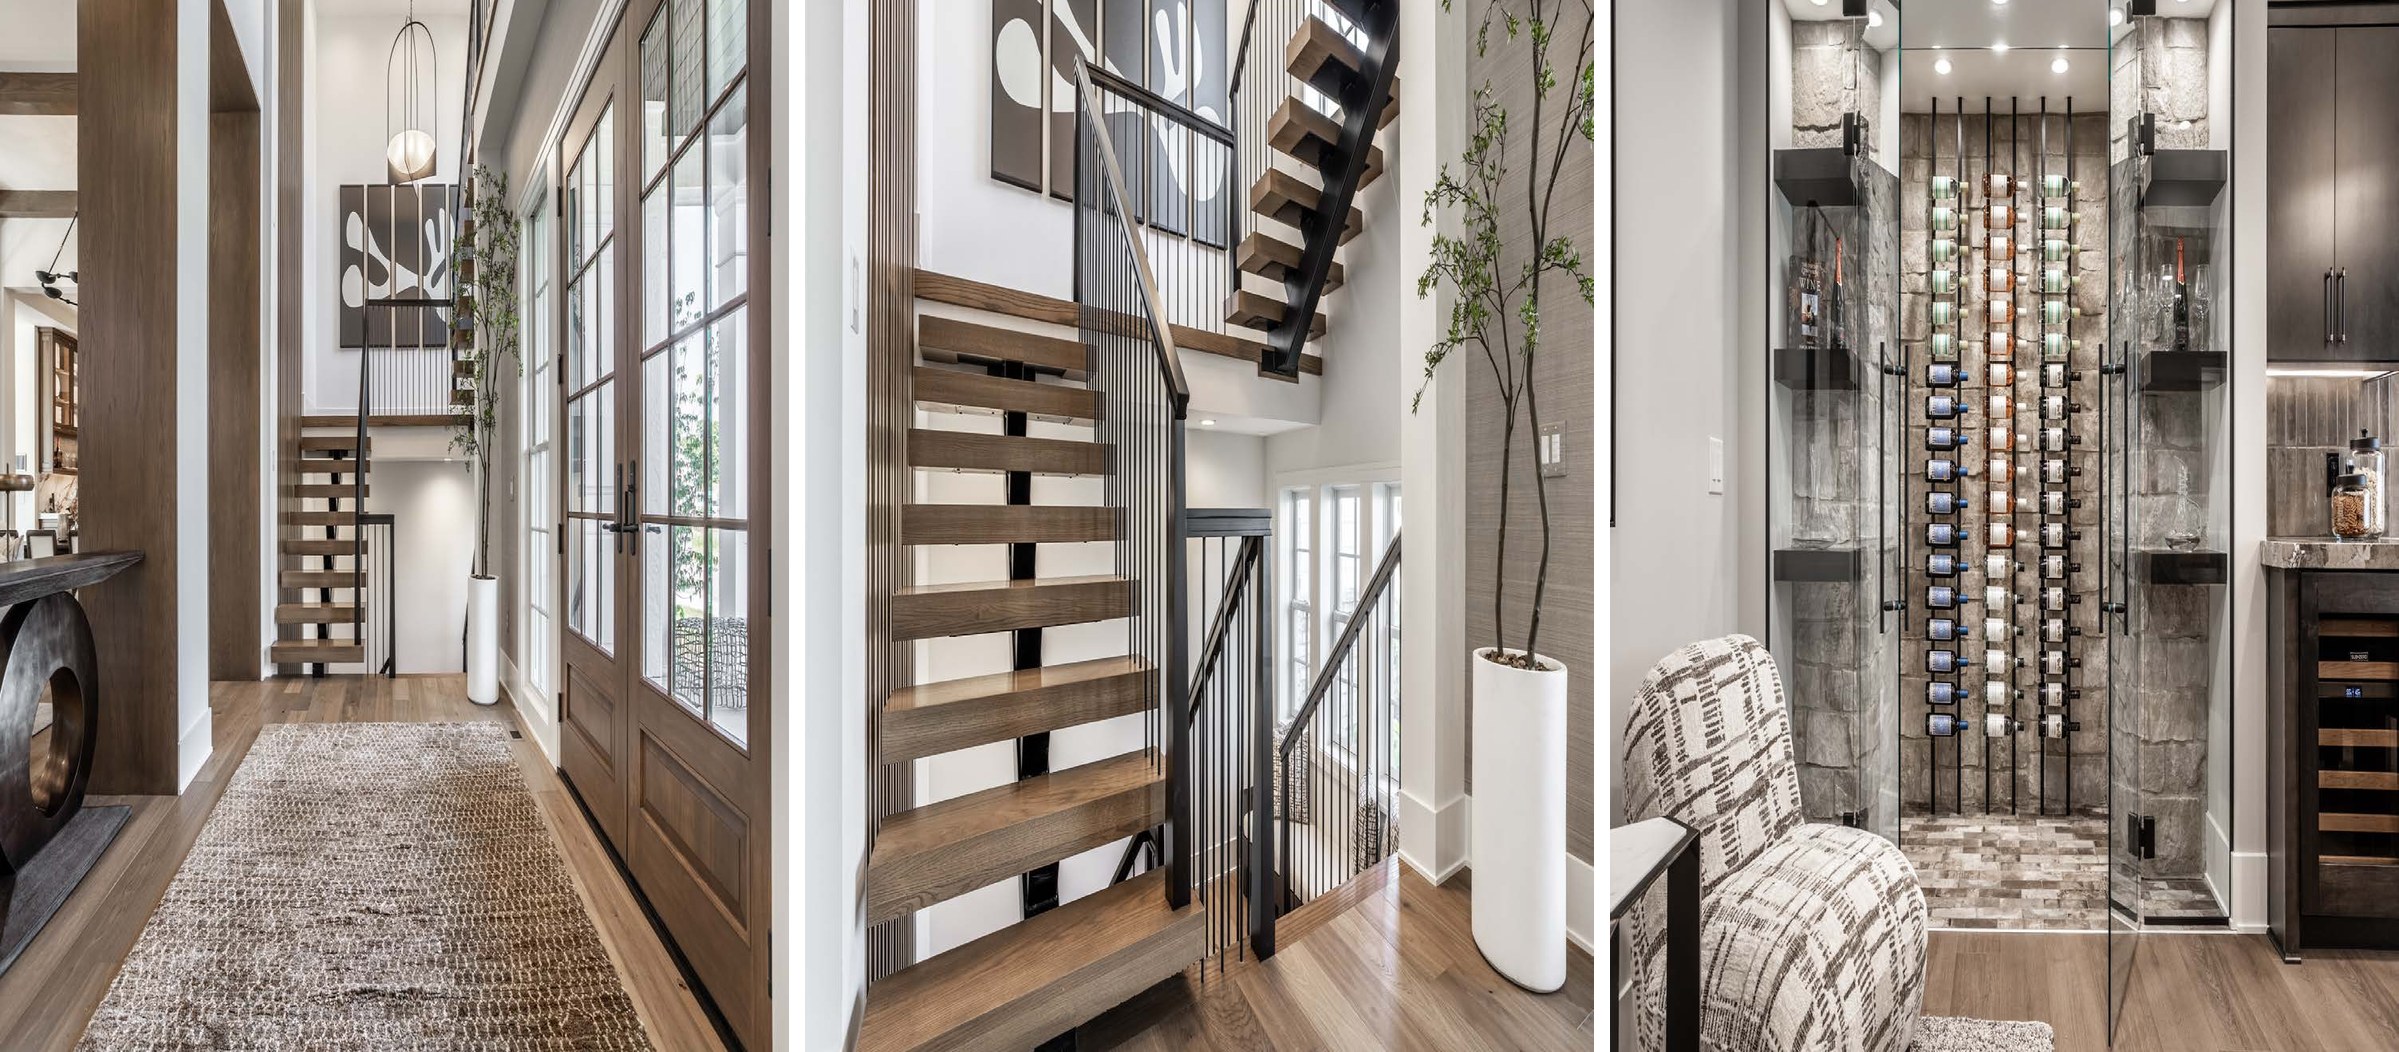
A two-story foyer with an open-tread staircase and blackened metal railings. The stair hall runs beneath exposed beams, with a continuous slat wall and a balcony overlooking the space below.
The Great Room
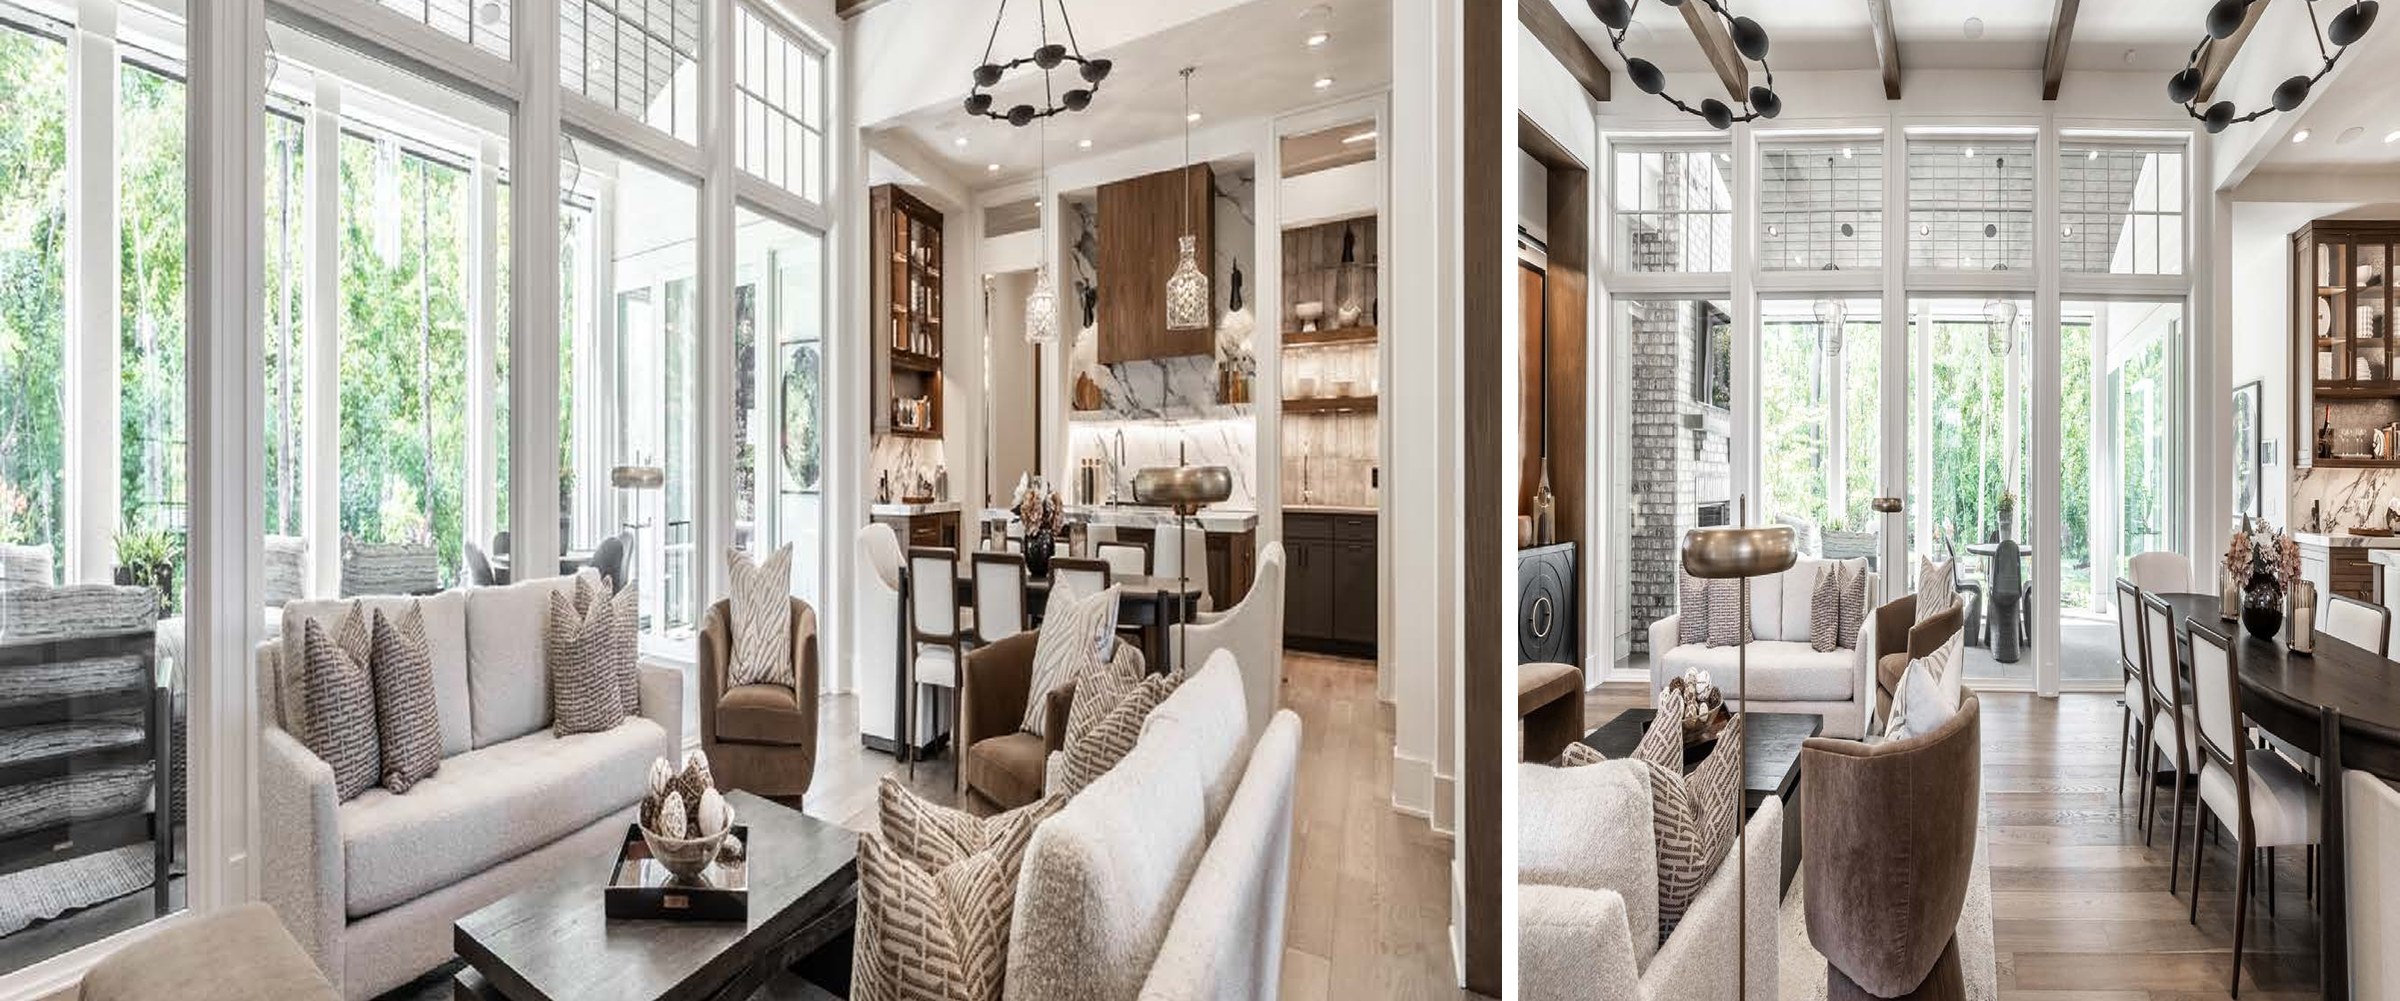
Exposed beams and clerestory windows carry the ceiling height across the room. A tall fireplace anchors one wall, and the room reads as a single connected space with the dining area and kitchen beyond.
Kitchen & Scullery
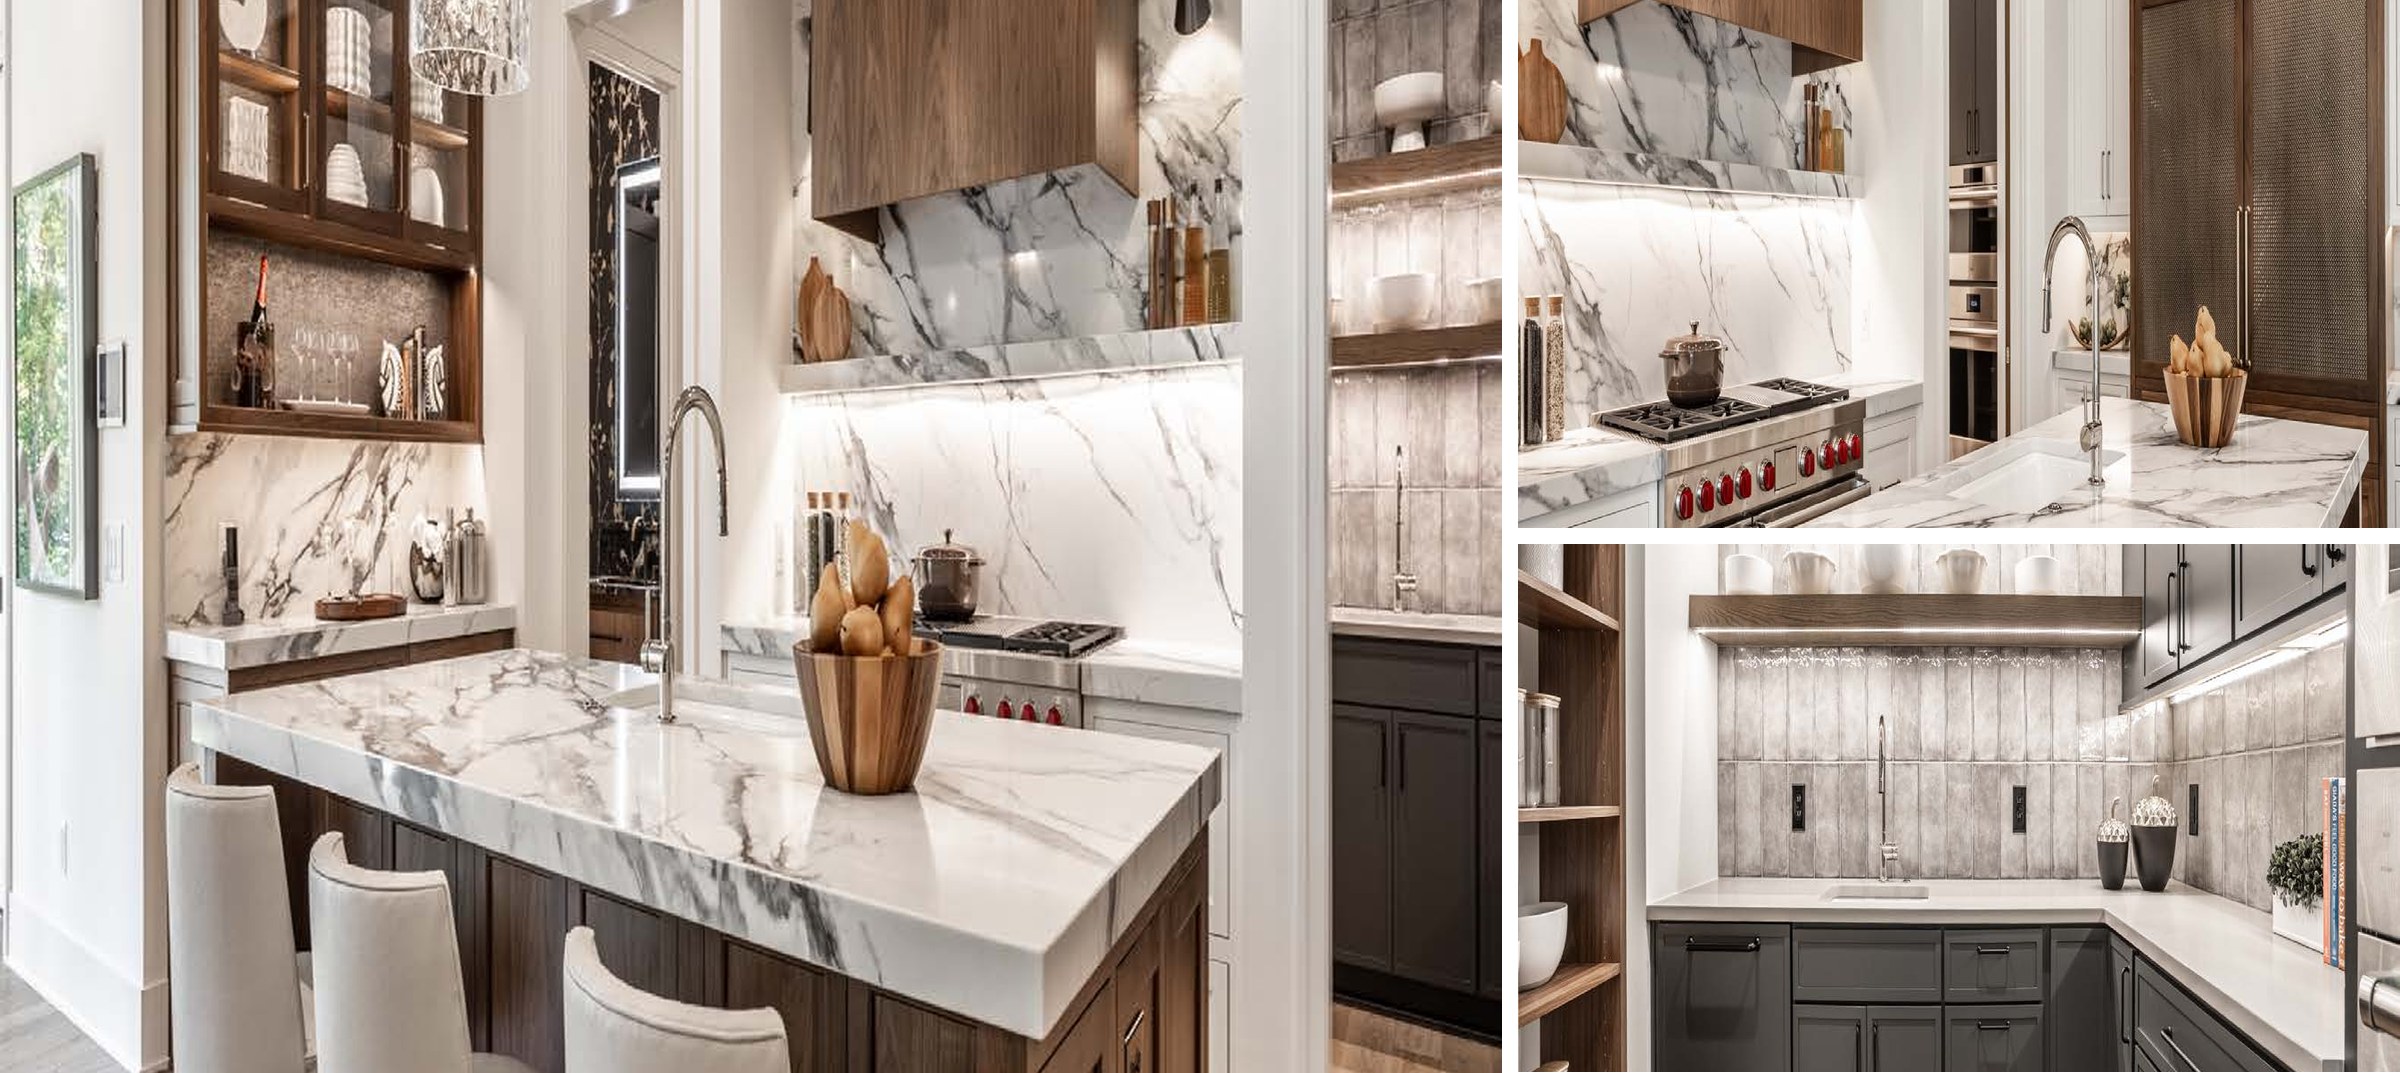
A marble-topped island and a professional range under a cased hood surround. Behind it, a full scullery with a second dishwasher, an additional oven, and refrigeration keeps prep and cleanup out of sight of the main kitchen.
The Primary Suite
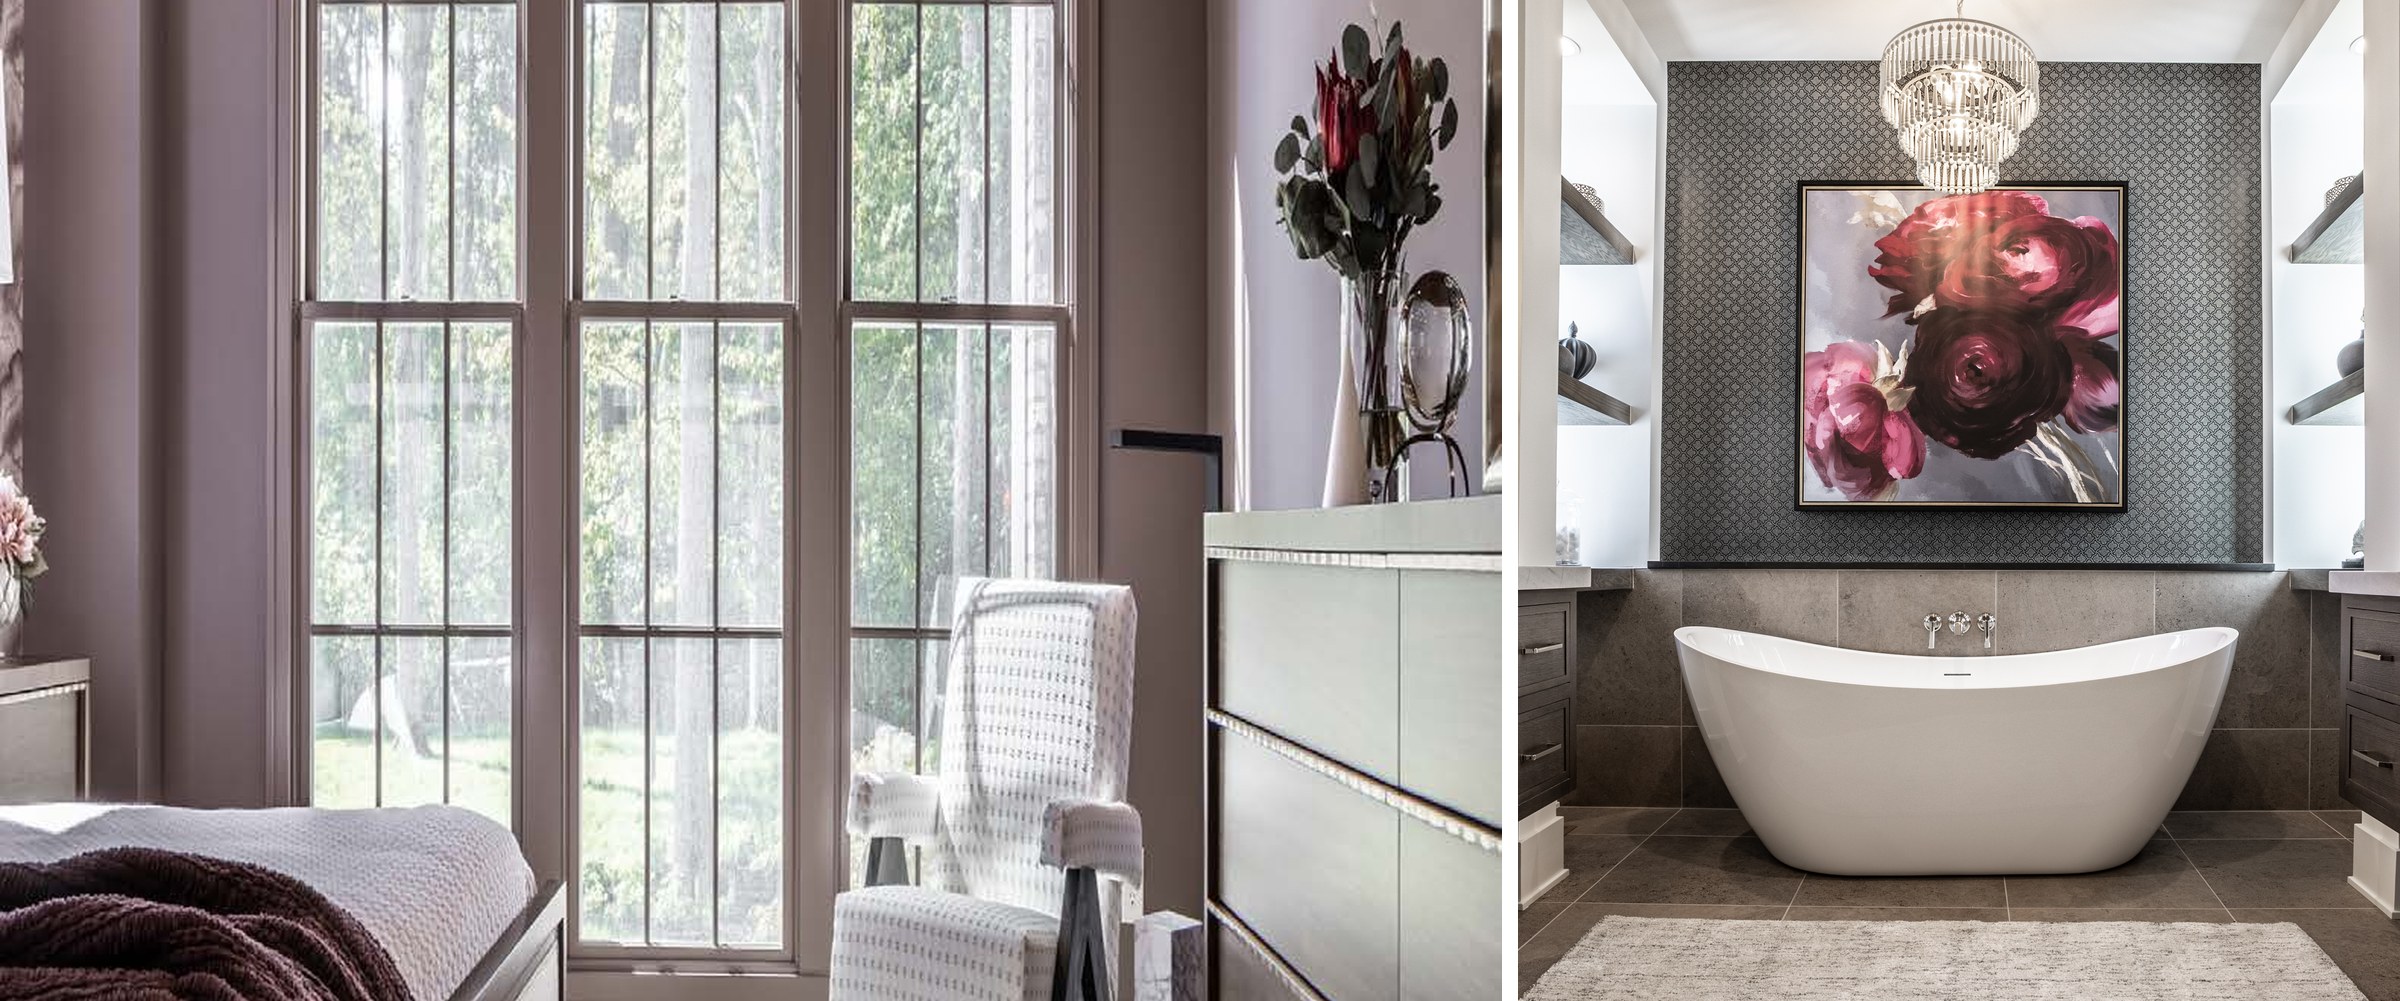
On the main level, with a tray ceiling and crown detail. The bath pairs a freestanding tub with dual vanities and a walk-in shower with a bench. The closet is fitted with built-in dressers, a three-sided mirror, and a center island.
The Upper Level
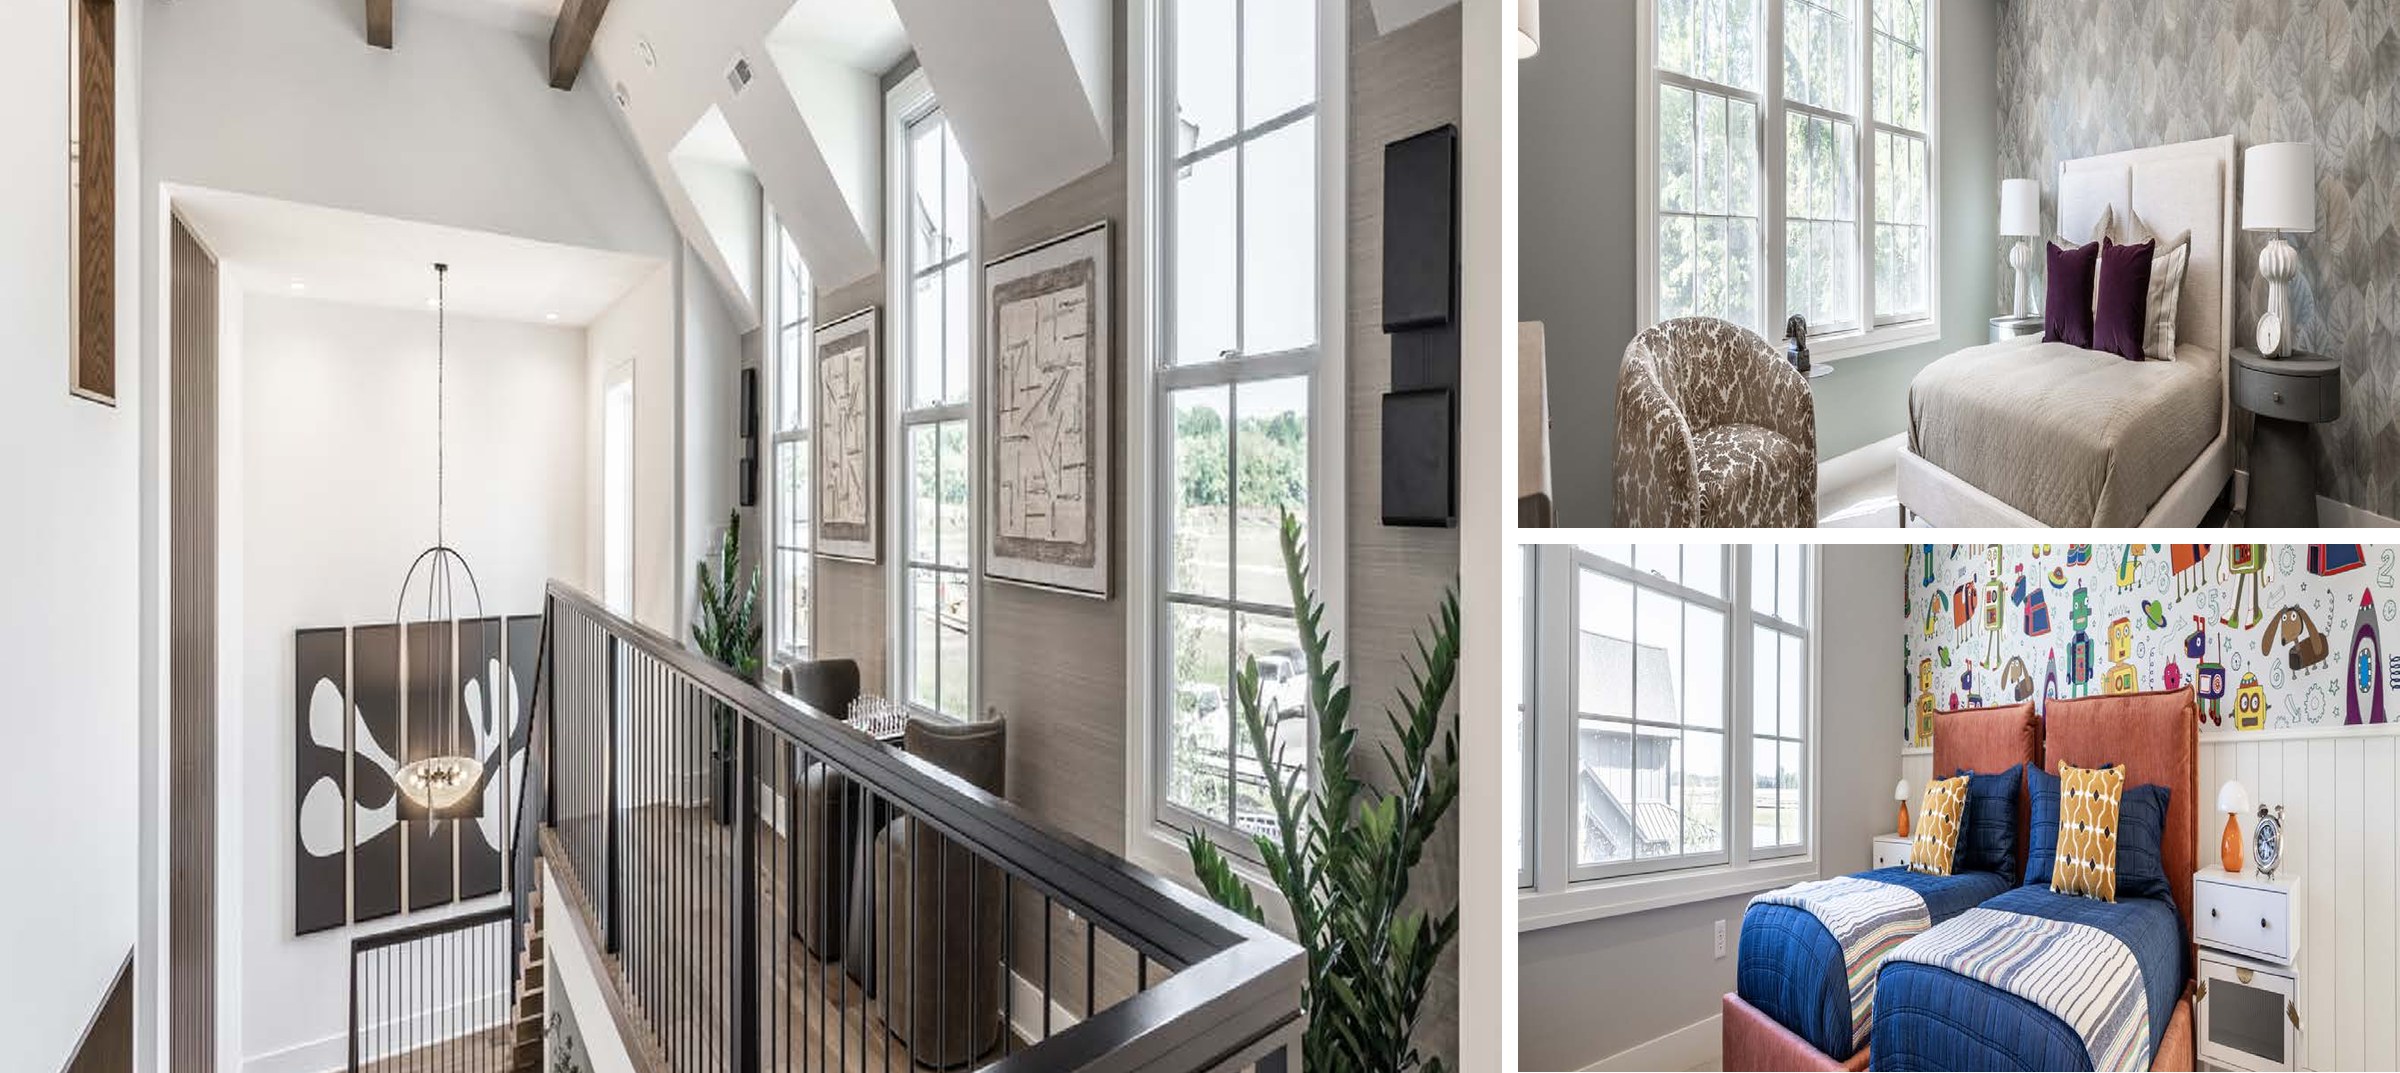
Three bedrooms open off a loft. Two share a jack-and-jill bath with separate vanities and walk-in closets; the third has its own bath and closet. Each room was finished with its own character rather than a repeated palette.
The Lower Level
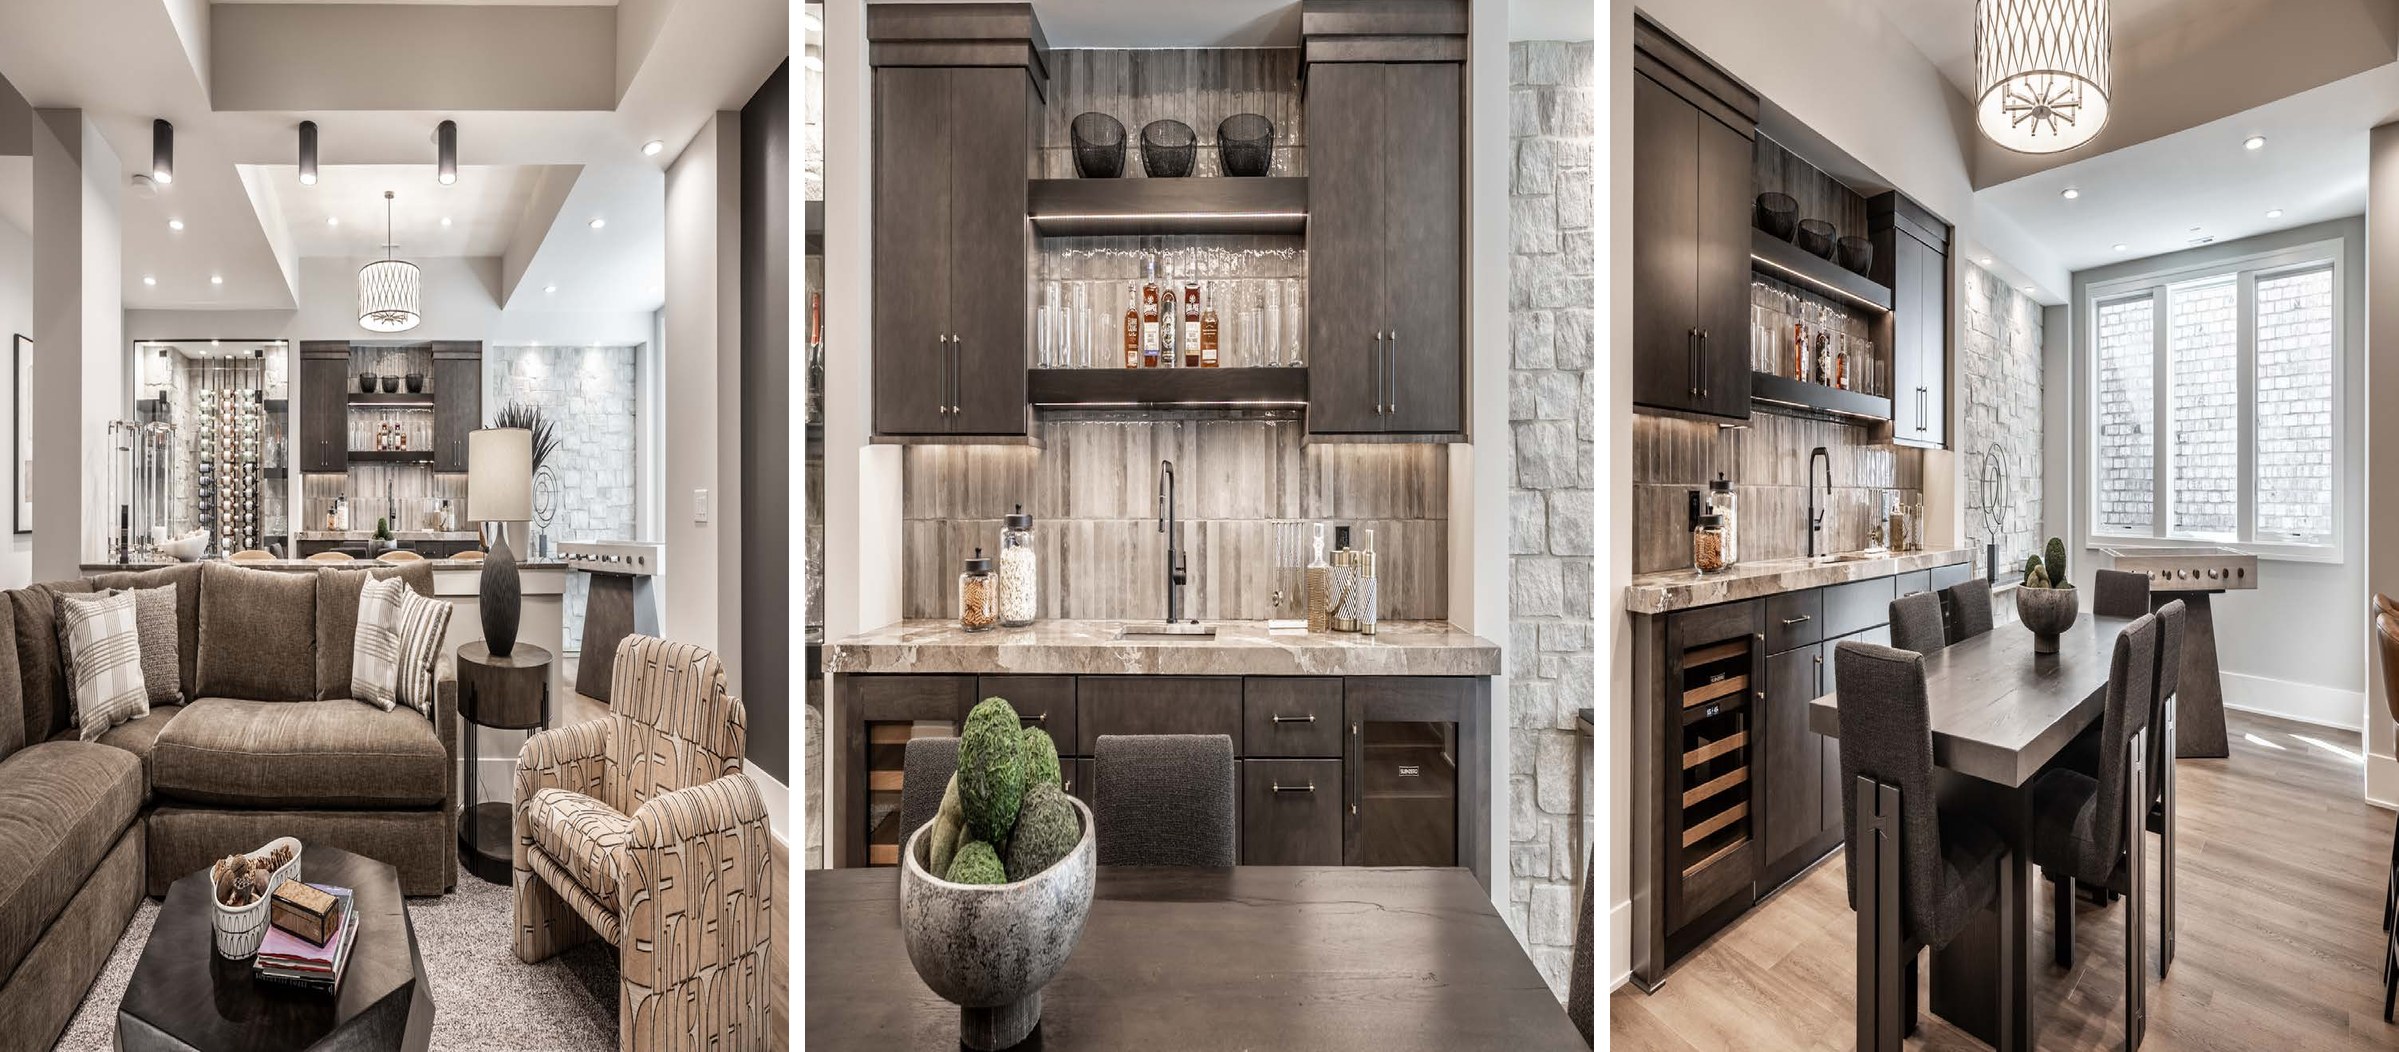
A recreation area with a stone-faced wet bar, under-counter beverage and wine storage, and a glass-enclosed wine display. The media room sits alongside it, with a fifth bedroom, a full bath, and an exercise room fitted with a mirrored wall and sliding glass doors.
Outdoor Living
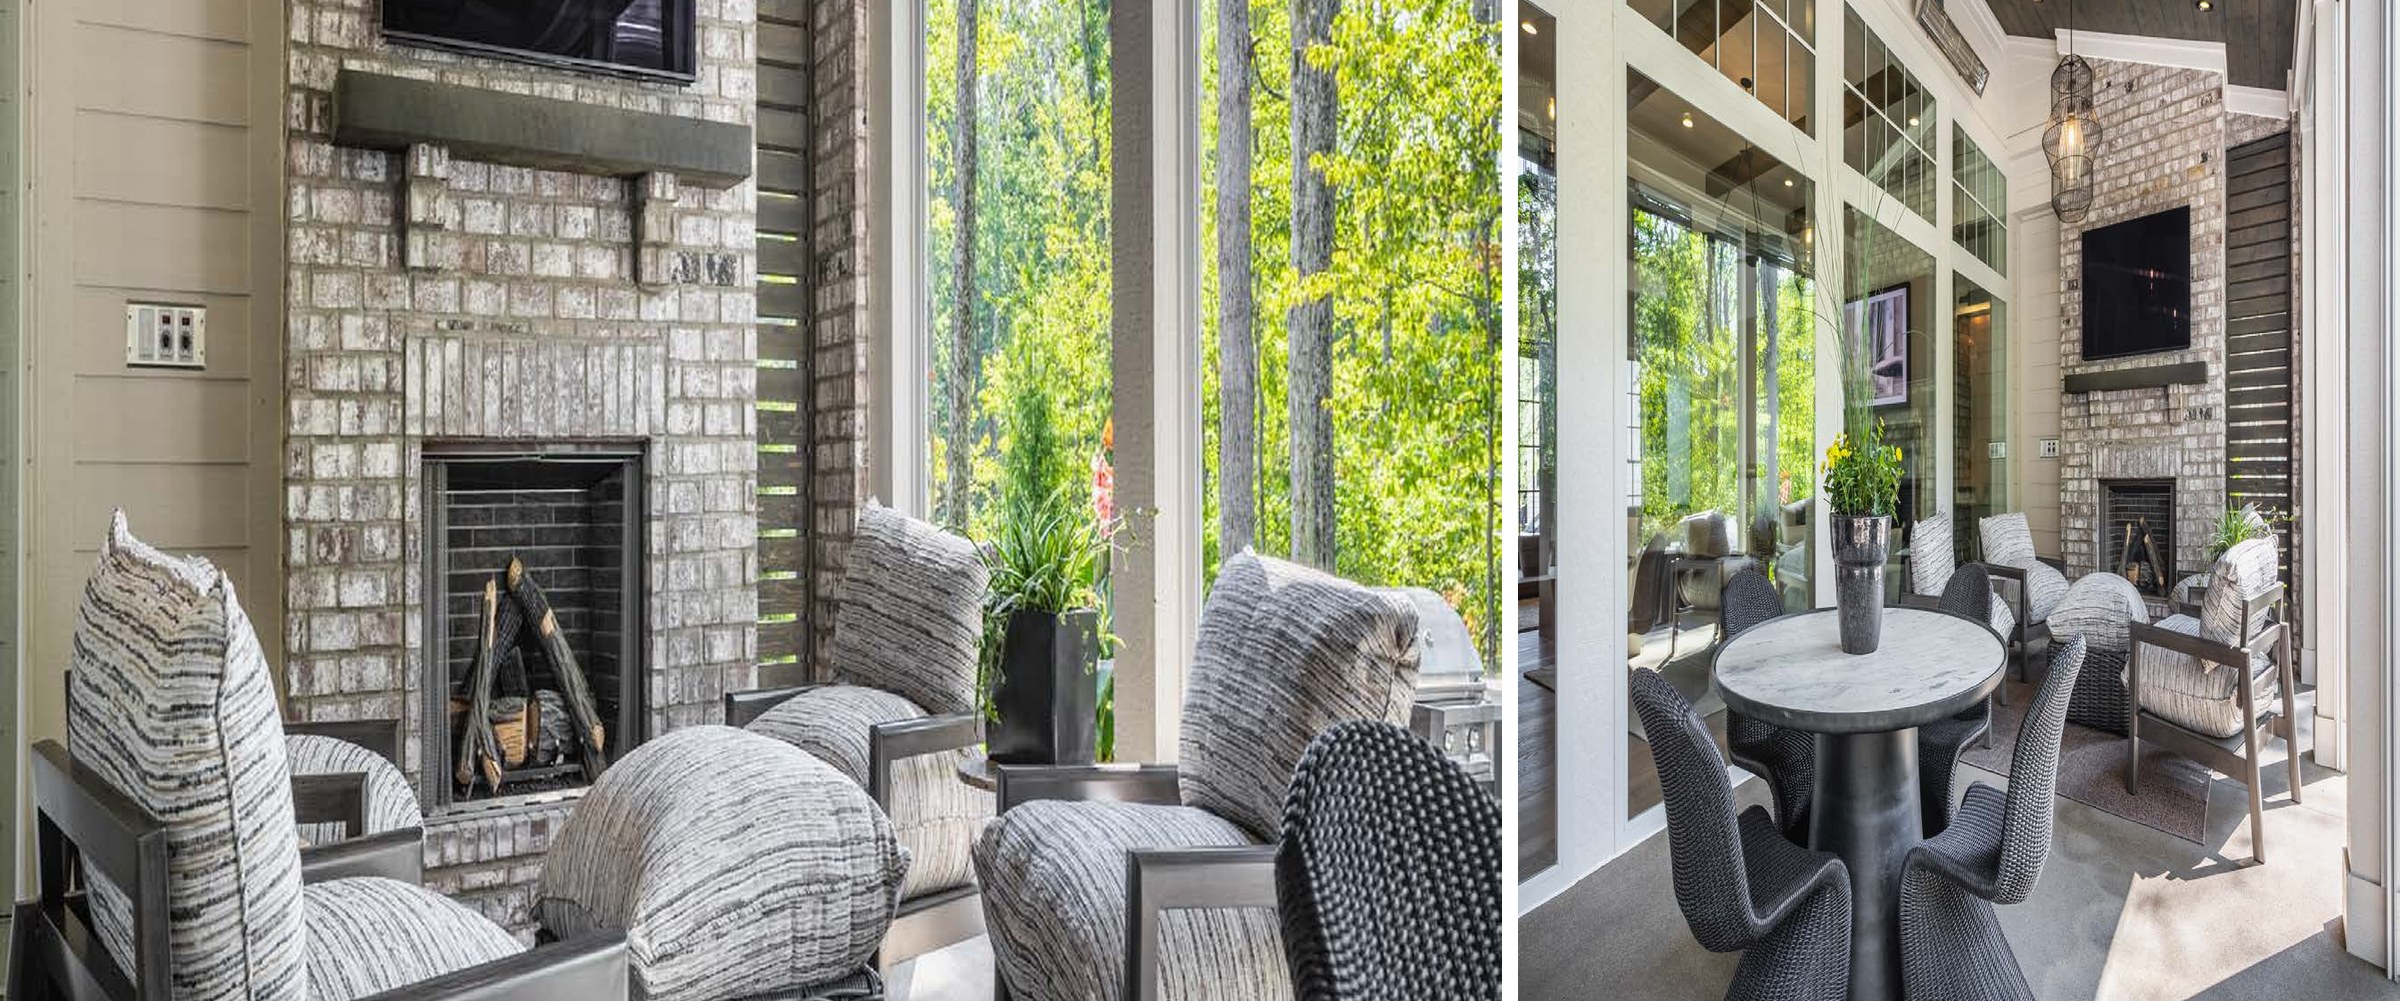
A covered lanai with a brick fireplace and mounted television runs the width of the rear elevation, opening to a patio and grill area. It faces the trees rather than a neighboring home.
The Woods
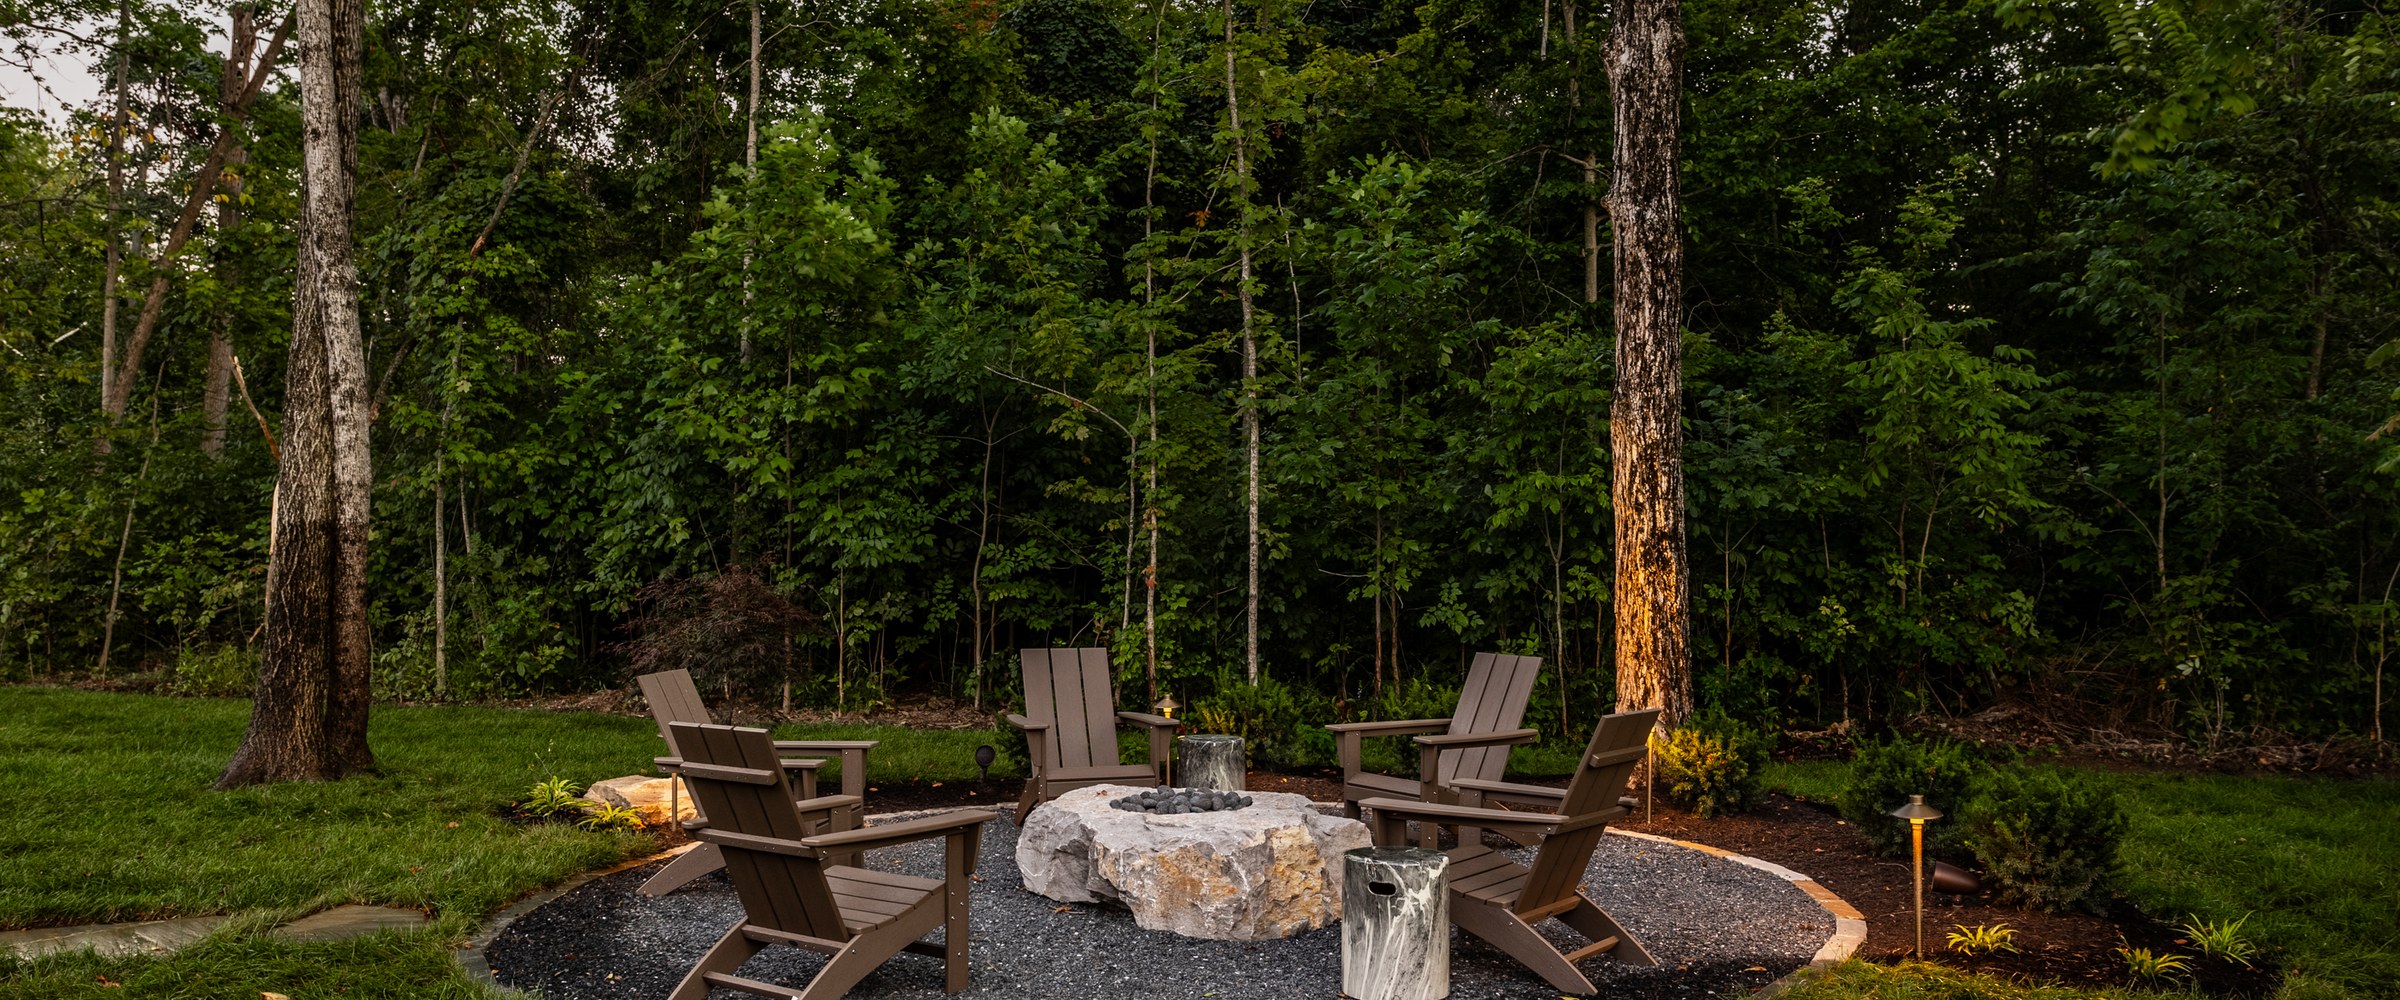
The lot backs to mature hardwoods. A stone fire pit ringed with seating sits at the edge of the tree line, connected to the house by lawn, the kind of exterior space that takes decades to grow and cannot be added later.
ABOUT WILD AIR
Wild Air occupies 260 acres formerly owned by the Johnson family, one of Zionsville’s oldest. The development preserves roughly thirty acres of woodland, with a trail network connecting six distinct neighborhoods.
Amenities include a clubhouse with a 3,000-square-foot fitness area and co-working space, a lounge pool, pickleball and bocce courts, and a four-acre dog park. Downtown Zionsville is a few minutes away.
Wedgewood builds throughout Wild Air and on client-owned homesites.
BUILD WITH WEDGEWOOD
If Keeneland Road is close to what you have in mind, the next conversation is about your homesite, your priorities, and your timeline.


